
4709 Panorama DrivePanora, IA 50216
Due to the health concerns created by Coronavirus we are offering personal 1-1 online video walkthough tours where possible.
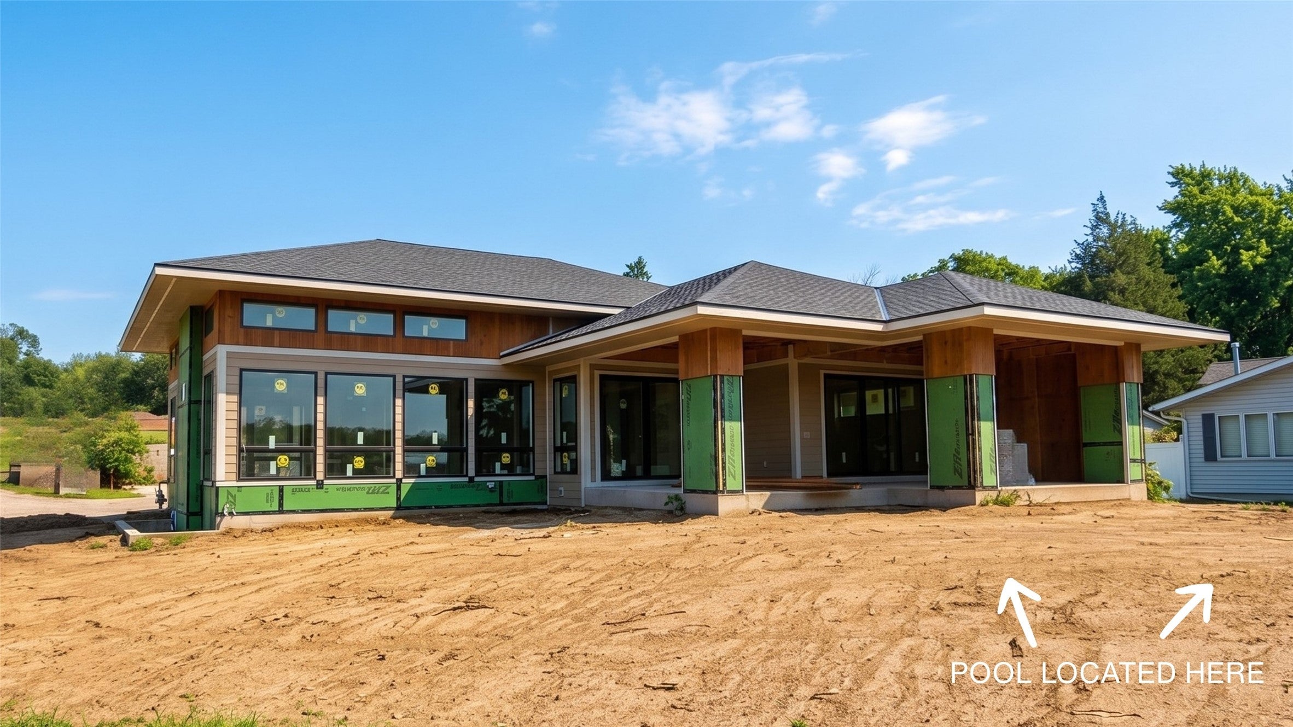
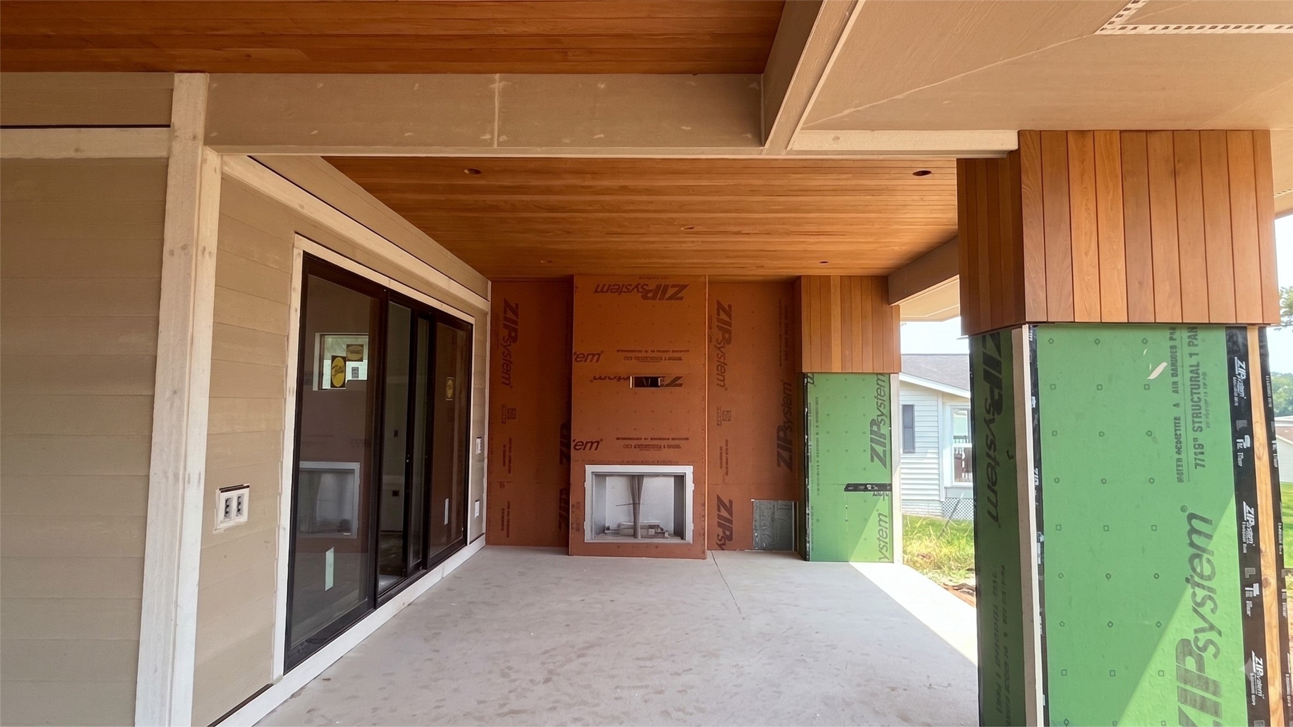
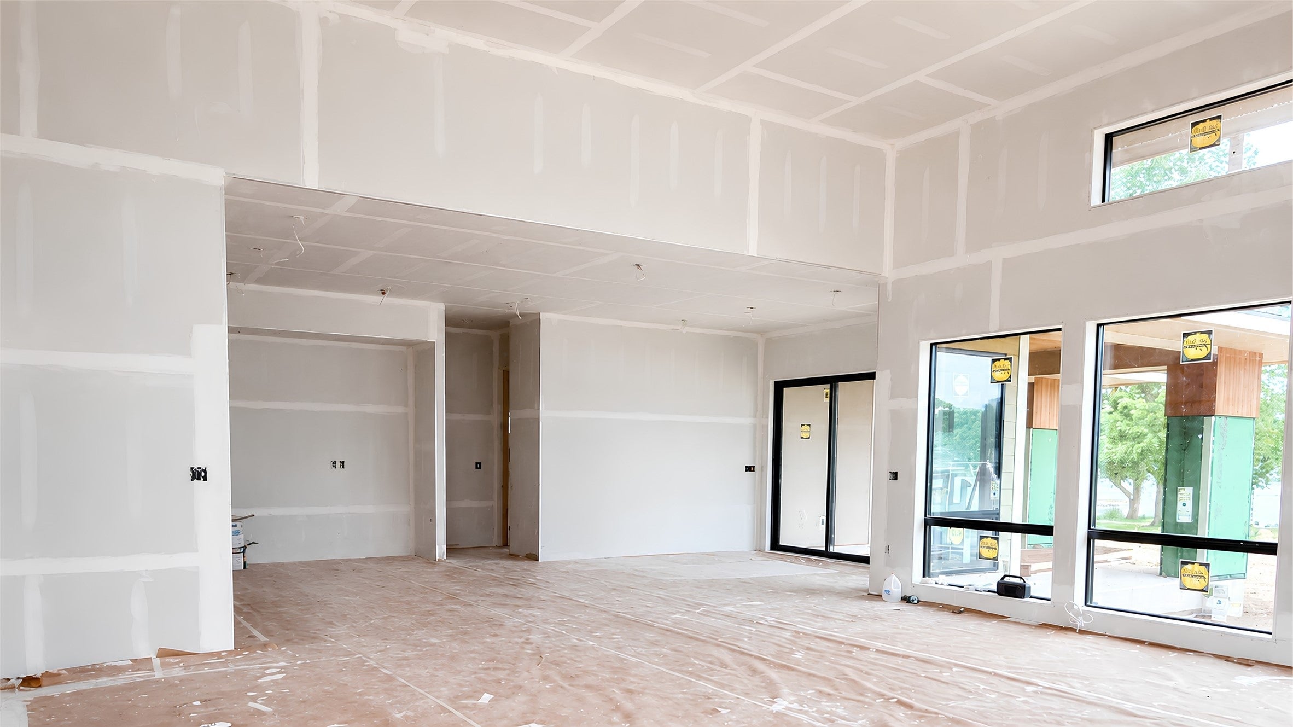
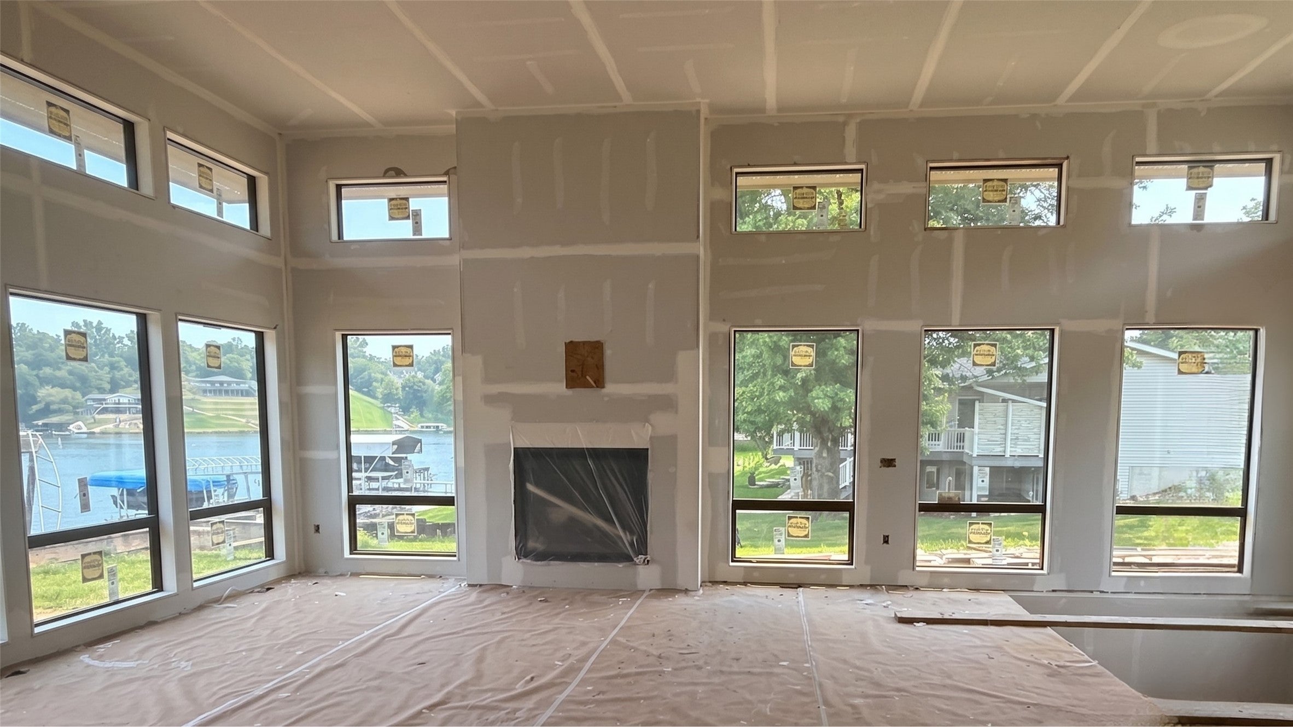
Signature Legacy Property on Lake Panorama. This Contemporary Modern masterpiece by JRL Builders offers a rare blend of luxury, scale, and flexibility, combining a 4,697 SF premium new build with a 1,840 SF attached 2016 accessory dwelling unit for a total of 6,537 finished square feet. The home features 7 bedrooms, 5 bathrooms, and a 7-car garage. Inside, soaring 10–14 ft ceilings frame an open-concept great room that flows seamlessly into a gourmet kitchen with quartz surfaces and custom cabinetry. The spa-like primary suite, along with a finished lower level complete with a bar, theater/ golf simulator, creates the ultimate setting for both relaxation and entertaining. The attached ADU provides exceptional versatility for extended family or guests, its lower level perfectly suited for an exercise room or wellness retreat. Crafted with premium quality throughout to deliver efficiency, longevity, and comfort. Featuring a rare 235 feet of shoreline overlooking the main channel and the mouth of Burchfield Cove with sweeping panoramic views! The outdoor waterfront oasis features a cantilever teak dock, floating dock, beach, 16x40 fiberglass pool, and covered cedar patio. Enjoy boating, fishing, and water activities right from your dock, along with access to golf, community beaches, pickleball/tennis, and basketball courts, all accessible via golf cart-friendly roads. A truly one-of-a-kind luxury opportunity! Estimated completion: End of 2026.
| 5 months ago | Listing first seen on site | |
| 5 months ago | Listing updated with changes from the MLS® |

Listing information is provided by Participants of the Des Moines Area Association of Realtors. IDX information is provided exclusively for personal, non-commercial use, and may not be used for any purpose other than to identify prospective properties consumers may be interested in purchasing. Information is deemed reliable but not guaranteed. Copyright 2026, Des Moines Area Association of Realtors.
Last checked: 2026-09-07 08:16 AM UTC