
1303 Lincoln CourtNorwalk, IA 50211
Due to the health concerns created by Coronavirus we are offering personal 1-1 online video walkthough tours where possible.
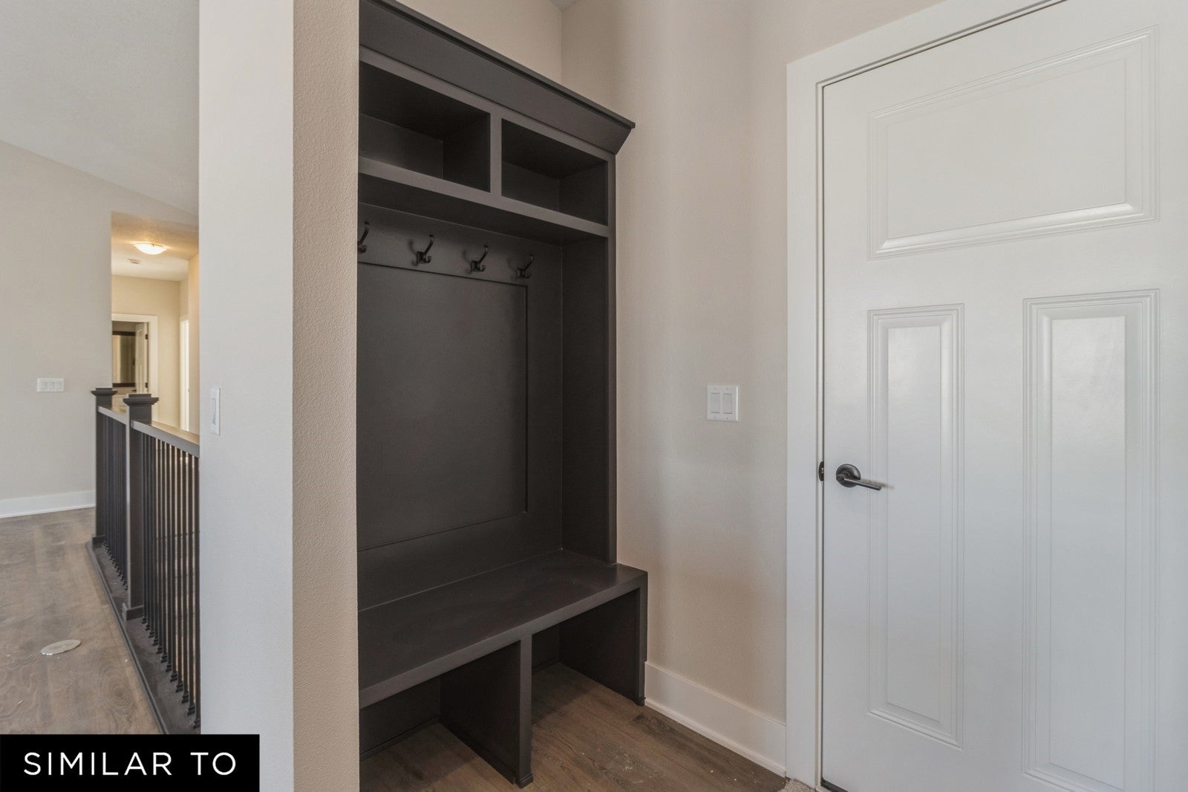
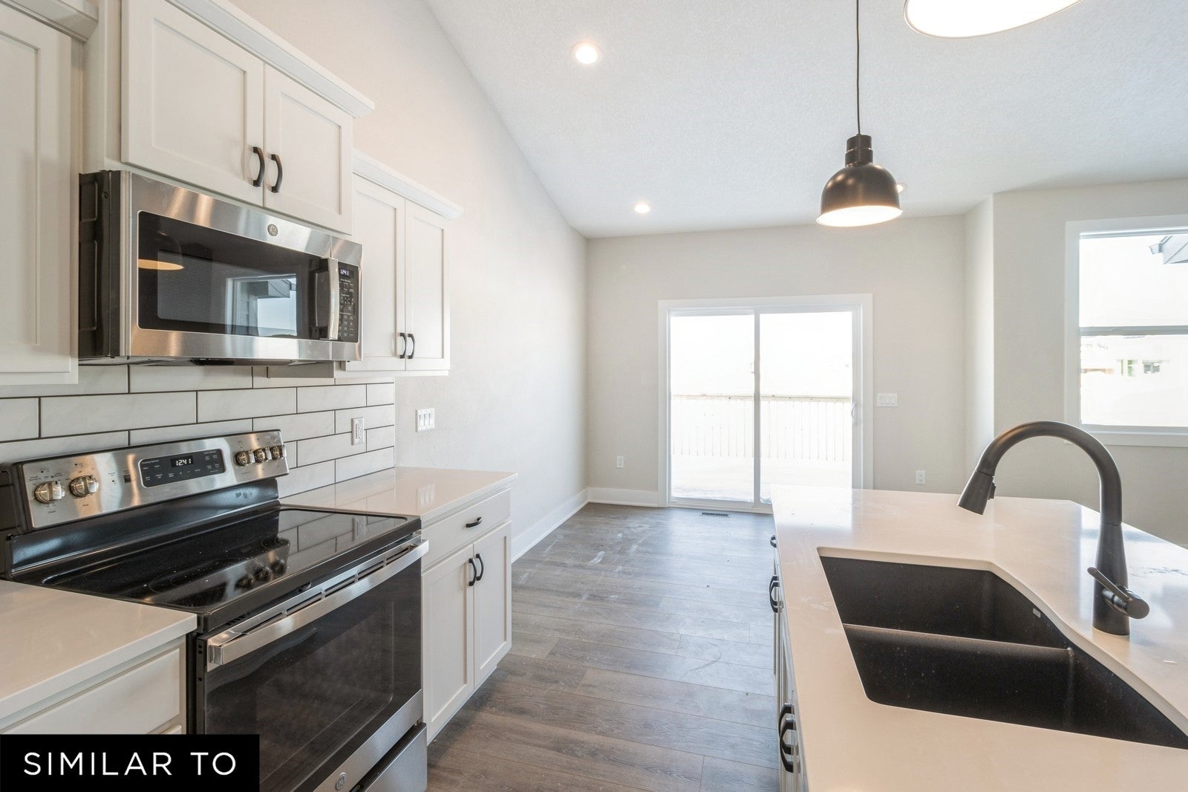
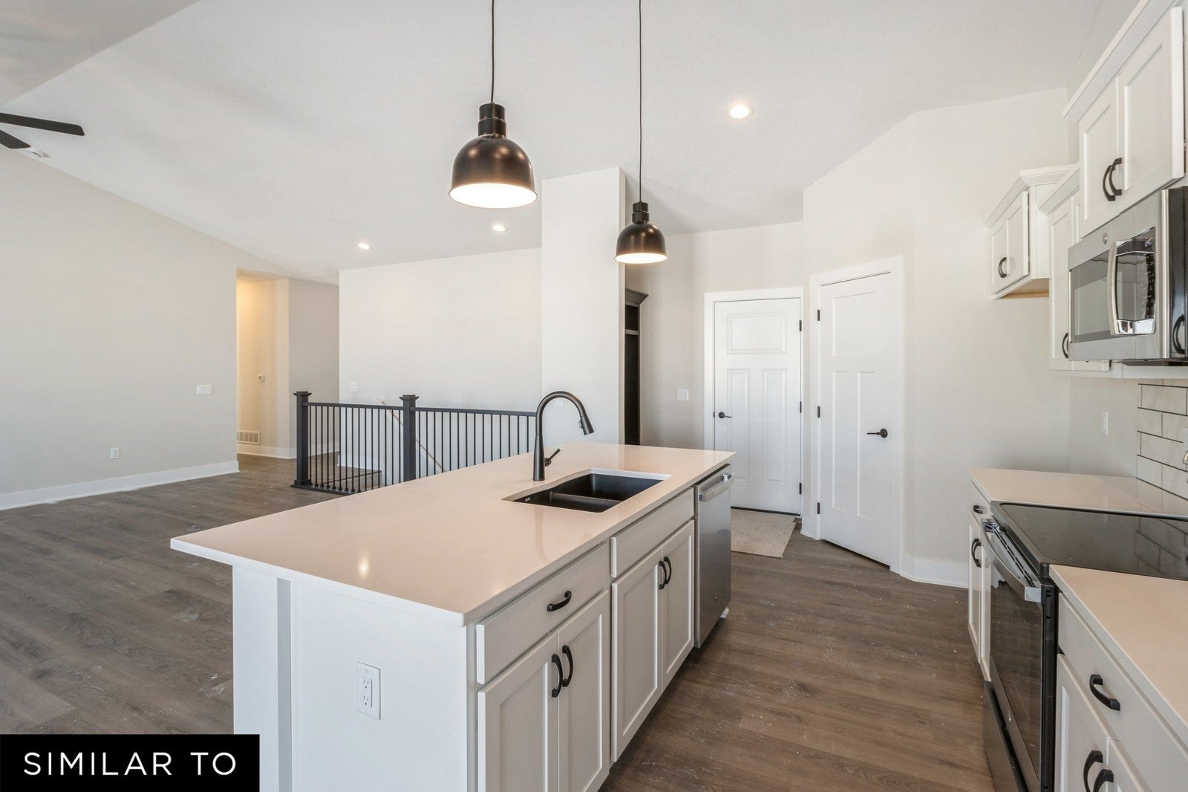
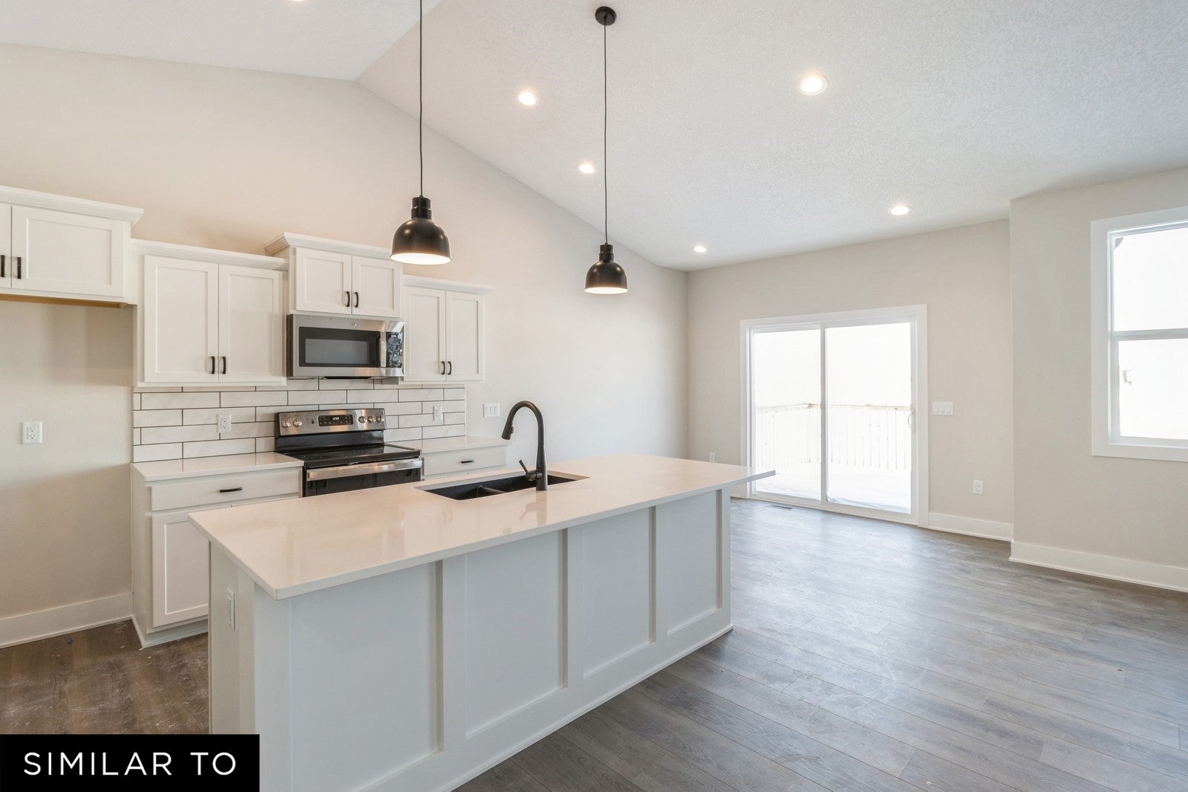
The Yuma Expanded is a spacious 4-bedroom ranch with a finished walk-out lower level, located in the highly desirable Warrior Run community in Norwalk — one of the area’s fastest-growing neighborhoods. The main floor features three generously sized bedrooms, including a beautiful primary suite with a tray ceiling, tiled shower, dual vanities, and a walk-in closet. The laundry room is conveniently tucked near the bedrooms, making everyday living a little easier. The kitchen is open to the family room and designed for efficiency, offering a corner pantry and great flow for entertaining. The family room showcases a large electric fireplace with floor-to-ceiling stone, creating a stunning focal point. LVP flooring runs throughout the main living areas for style and durability. The unfinished walk-out lower level adds even more options if you decide to finish for a future family room, an additional bedroom, and stubbed for ¾ bath — perfect for guests or entertaining. This home offers comfort, function, and room to grow in a prime Norwalk location. Photos are similar to. Call agent for details.
| 2 days ago | Listing first seen on site | |
| 2 days ago | Listing updated with changes from the MLS® |

Listing information is provided by Participants of the Des Moines Area Association of Realtors. IDX information is provided exclusively for personal, non-commercial use, and may not be used for any purpose other than to identify prospective properties consumers may be interested in purchasing. Information is deemed reliable but not guaranteed. Copyright 2026, Des Moines Area Association of Realtors.
Last checked: 2026-07-31 11:15 PM UTC