
1012 W 2nd StreetPella, IA 50219
Due to the health concerns created by Coronavirus we are offering personal 1-1 online video walkthough tours where possible.
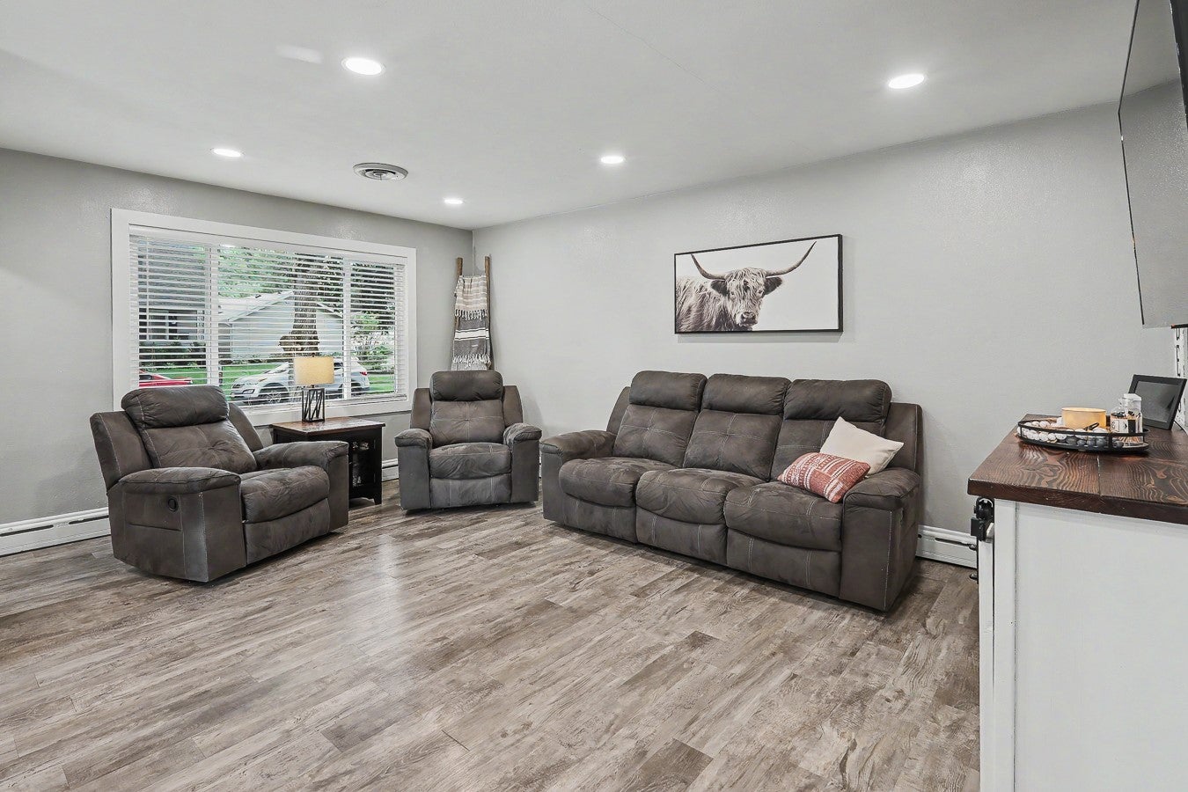
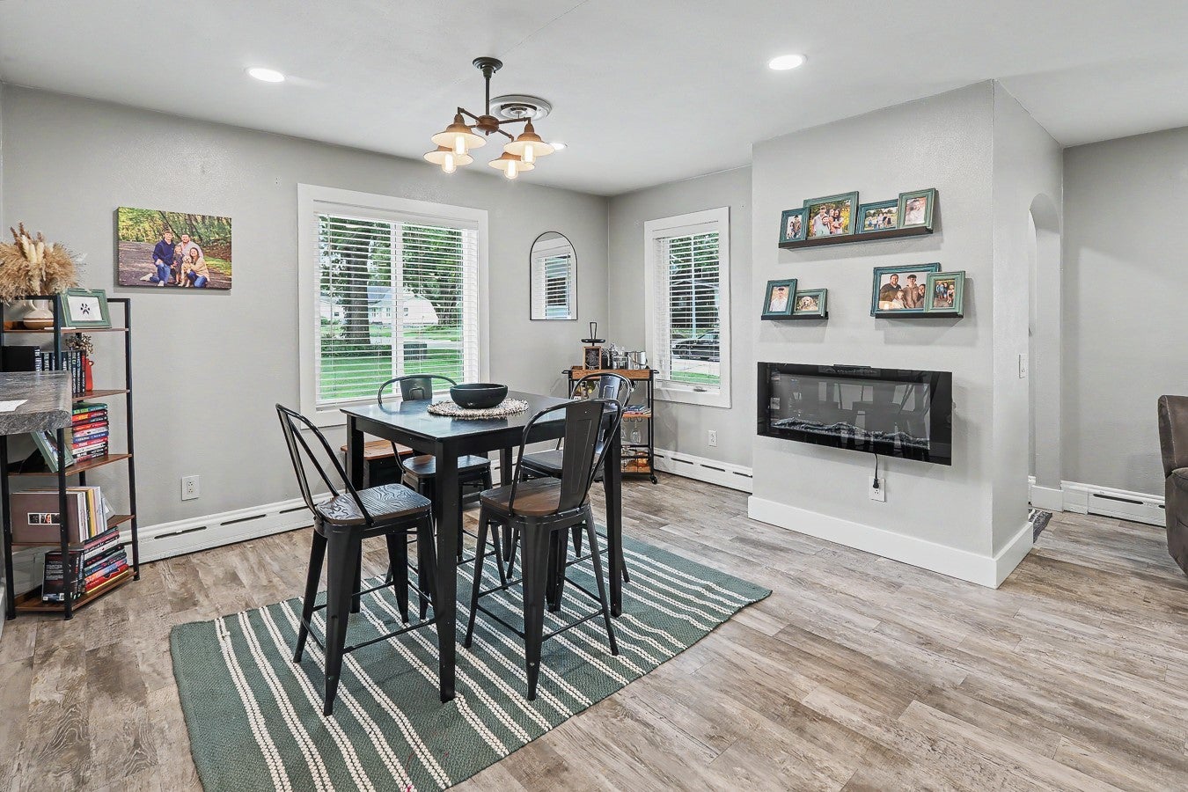
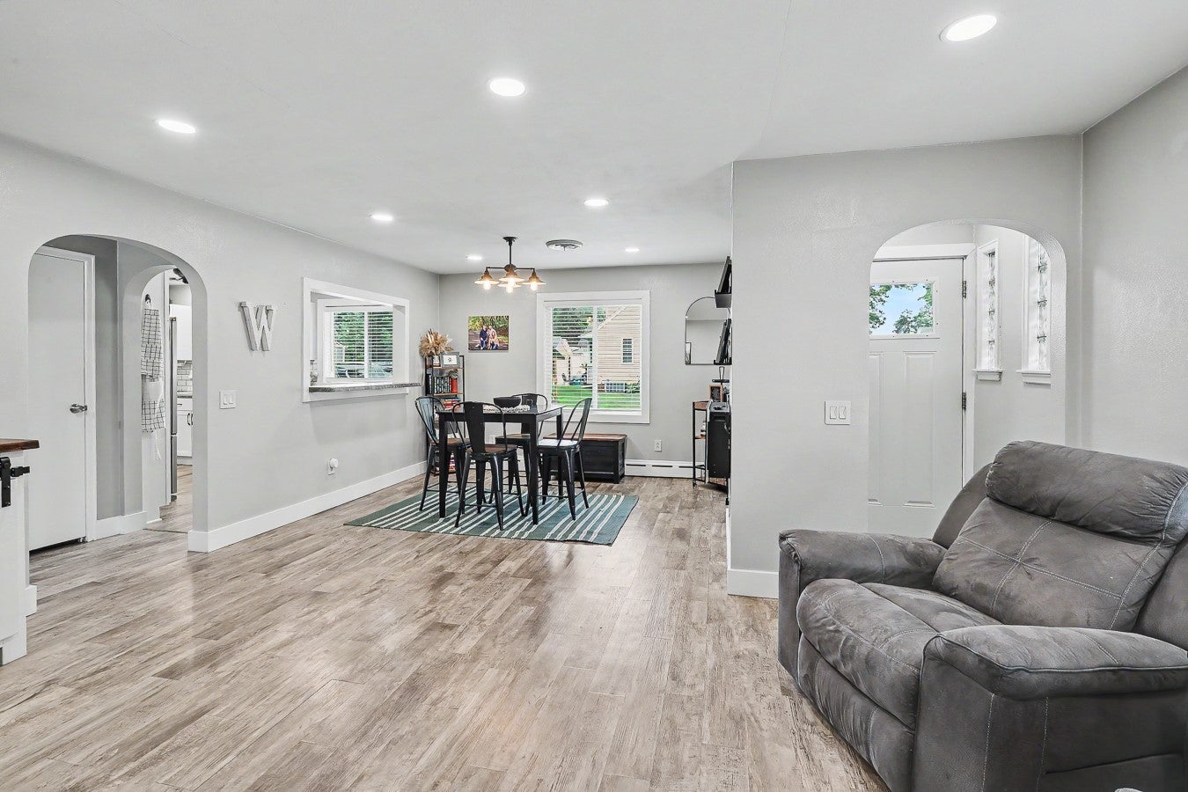
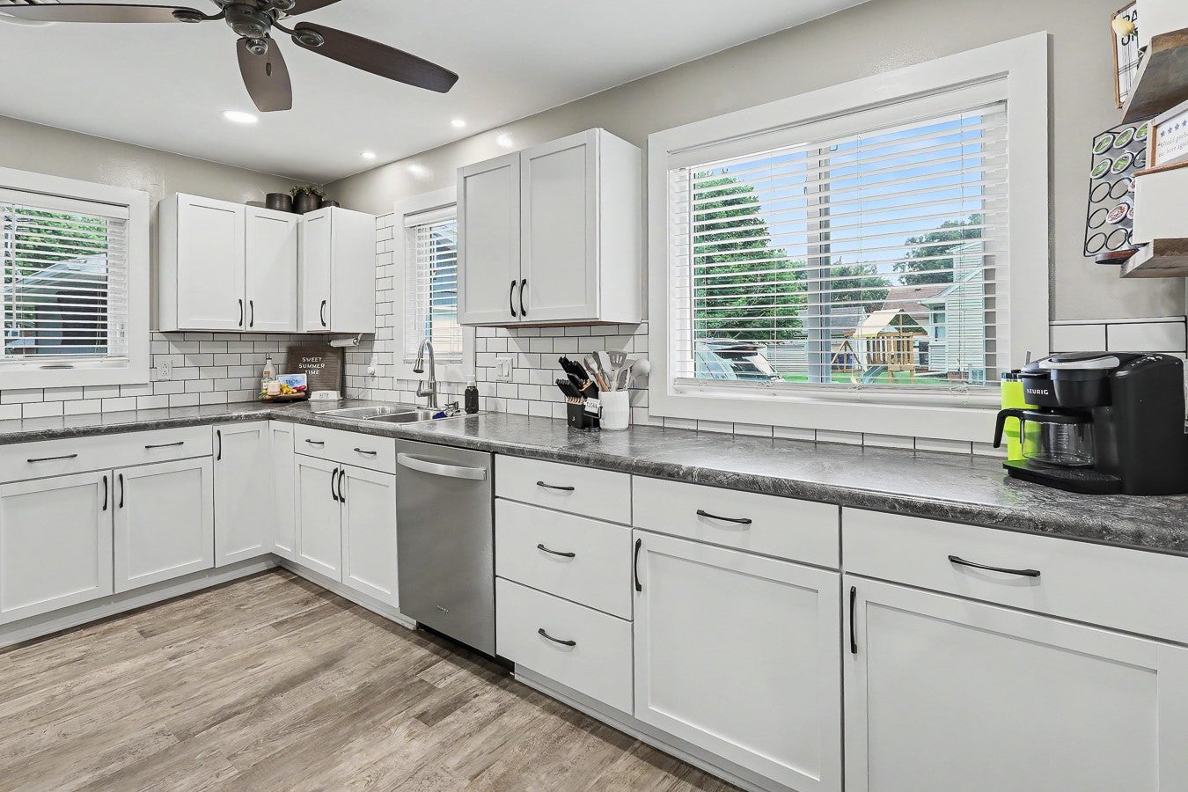
A well-designed ranch layout in one of Pella's best locations — just blocks from the square. Two bedrooms and a full bath on the main level, with an oversized primary suite and family room that make the space live bigger than the footprint suggests. Downstairs, the partial finished basement adds a third bedroom, a second family room, and a bonus half bath — real flex space, not just storage. The garage is a standout, a rebuilt, sizable 2-car detached space (2020) with plenty of room for vehicles and storage. Add in a new roof (2019), updated kitchen electrical (2019), all-new Pella windows (2025), and a brand new water heater (Jan. 2026), and the big-ticket items are already handled. Outside, a 12-ft above-ground pool with landscaping around it stays with the home, summer-ready with no install required. This one will go quick, call your favorite agent for a showing today. All information obtained from seller and public records.
| yesterday | Listing first seen on site | |
| yesterday | Listing updated with changes from the MLS® |

Listing information is provided by Participants of the Des Moines Area Association of Realtors. IDX information is provided exclusively for personal, non-commercial use, and may not be used for any purpose other than to identify prospective properties consumers may be interested in purchasing. Information is deemed reliable but not guaranteed. Copyright 2026, Des Moines Area Association of Realtors.
Last checked: 2026-08-01 09:13 PM UTC