Save
Ask
Tour
Hide
Share
$169,500
New Listing

2634 Clearview Street
Ottumwa, IA 52501

For Sale|Single Family Residence|Active
2
Beds
1
Total Bath
1
Full Bath
1,544
SqFt
$110
/SqFt
1952
Built
County:
Wapello

Due to the health concerns created by Coronavirus we are offering personal 1-1 online video walkthough tours where possible.
Call Now: (641) 780-4373
Is this the listing for you? We can help make it yours.
(641) 780-4373
2634 Clearview Street2634 Clearview Street2634 Clearview Street2634 Clearview Street
Save
Ask
Tour
Hide
Share

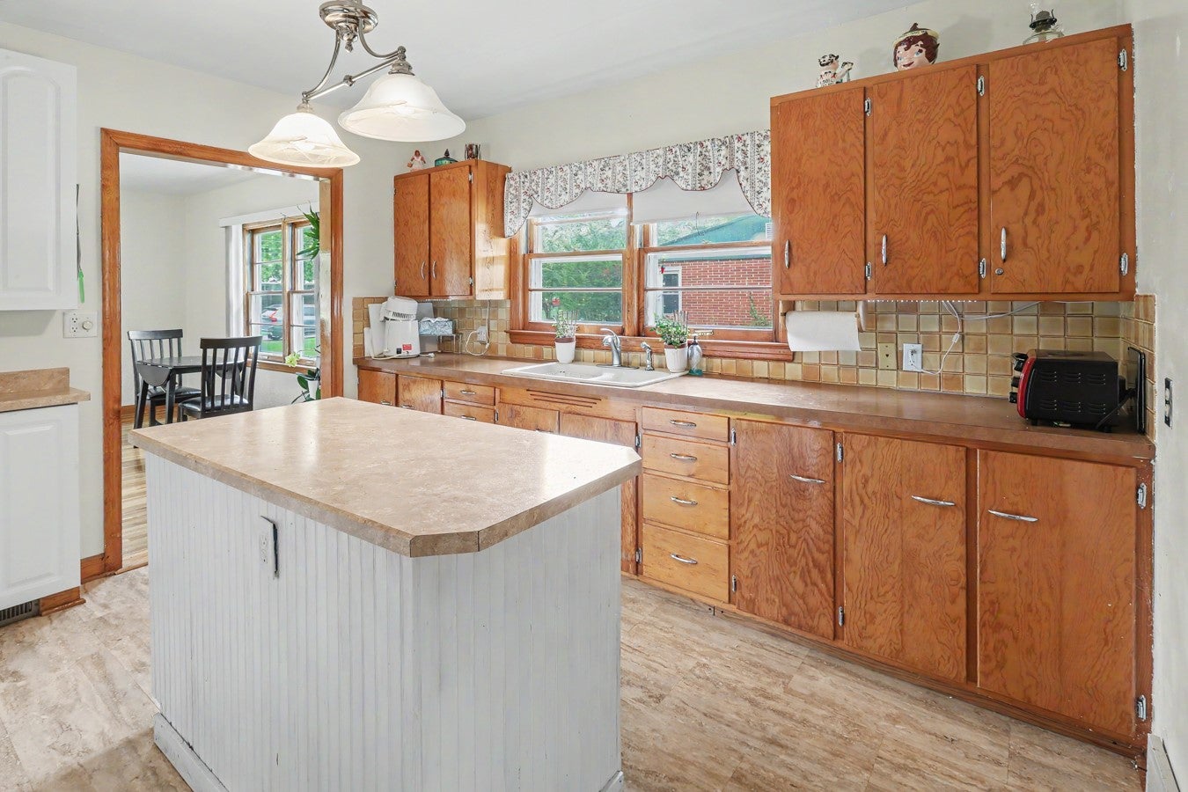
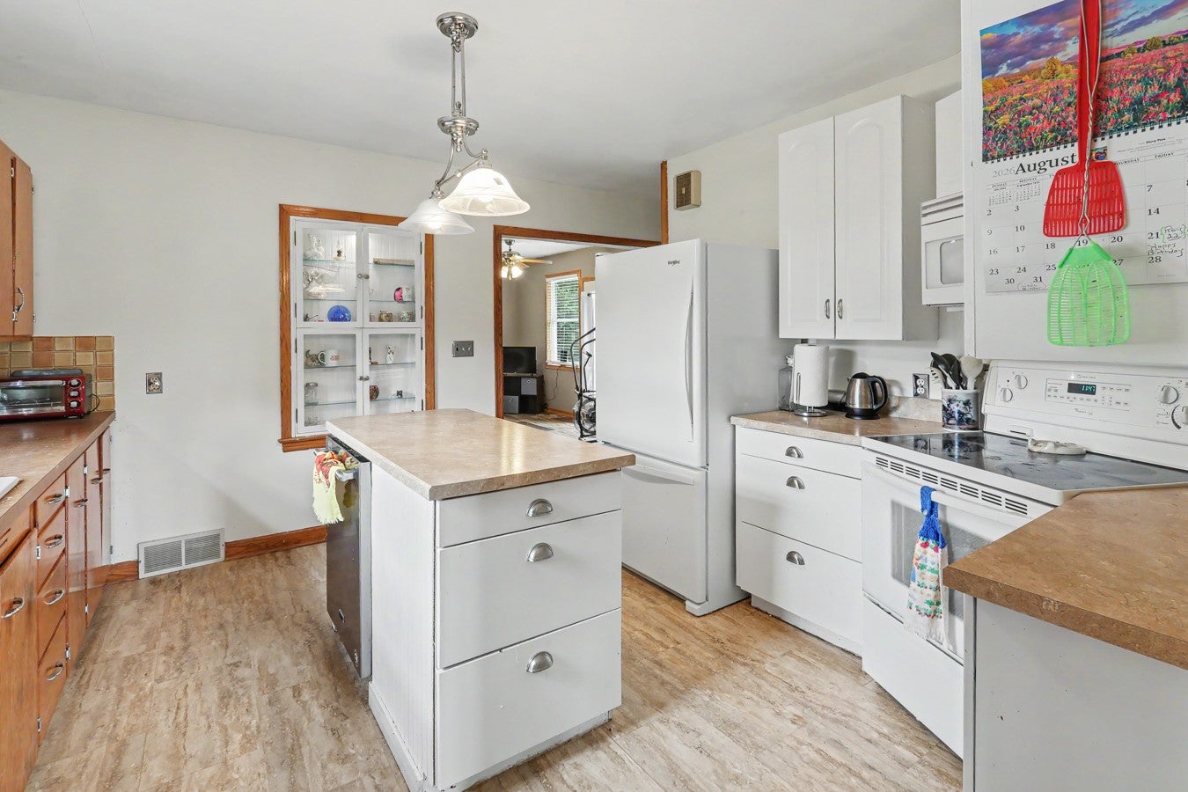
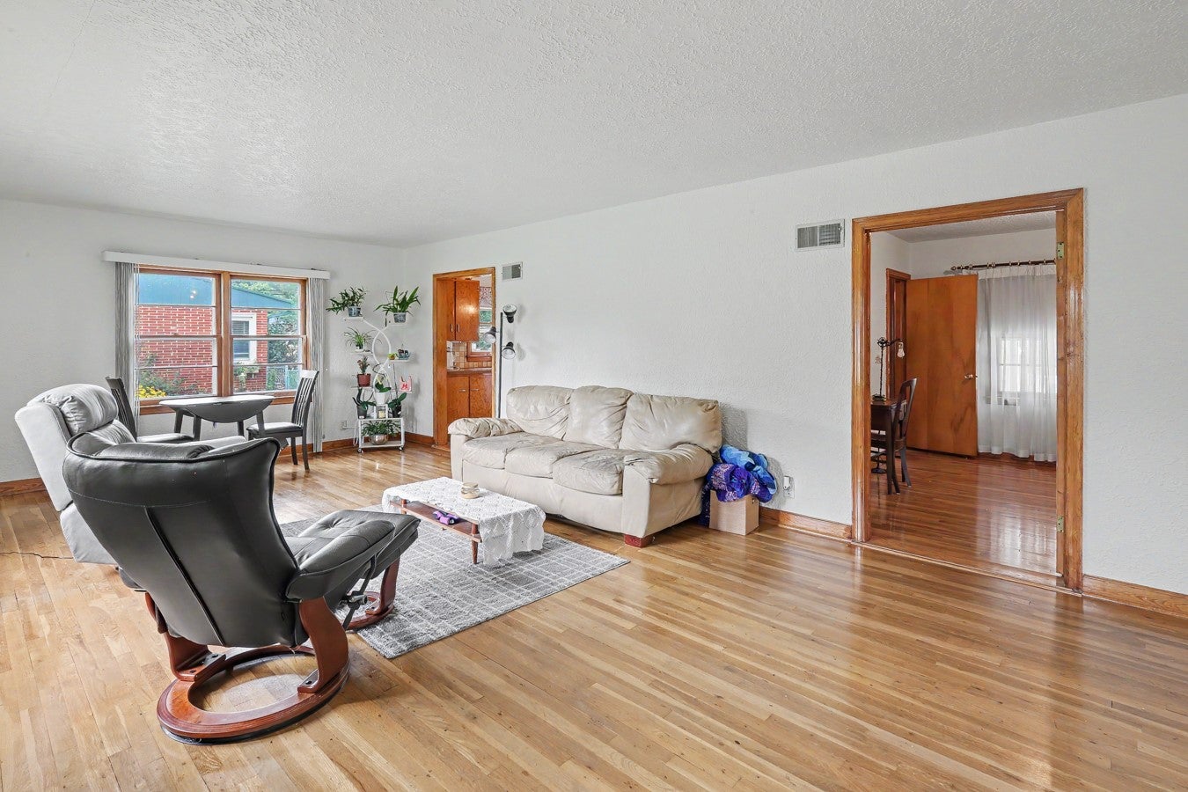
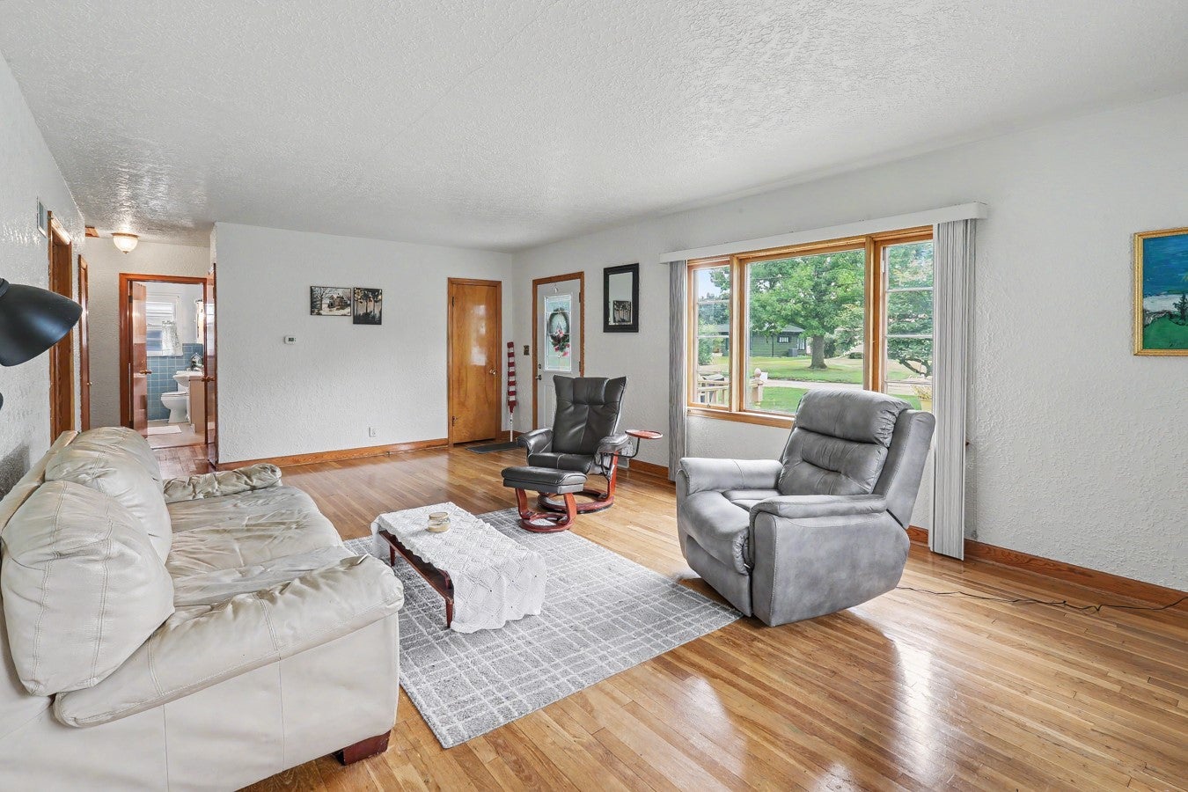
Full of charm and classic 1950s character, this inviting Northside home offers an exciting opportunity to make it your own—with a $14,000 insurance check provided to the buyer at closing. Ask your agent for details. Inside, you'll find two bedrooms, one bathroom featuring well-preserved blue vintage tile, and two comfortable living spaces, including a spacious back family room. The kitchen offers abundant cabinet storage, while hardwood and hard-surface flooring run throughout much of the home. The family room opens to a deck overlooking a mature, fenced backyard. An attached two-stall garage, unfinished basement, and major updates—including a new metal roof, furnace, and central air, all new in 2022—add even more value. Located on Ottumwa's desirable Northside, this home combines timeless character, functional living space, and the opportunity to make it your own.

Save
Ask
Tour
Hide
Share
Listing Snapshot
Price 
$169,500
Days On Site 
0 Days
Bedrooms 
2
Inside Area (SqFt) 
1,544 sqft
Total Baths 
1
Full Baths 
1
Partial Baths 
N/A
Lot Size 
0.25 Acres
Year Built 
1952
MLS® Number 
746808
Status 
Active
Property Tax 
$2,824
HOA/Condo/Coop Fees 
N/A
Sq Ft Source 
N/A
Friends & Family
Recent Activity
17 hours agoListing first seen on site
17 hours agoListing updated with changes from the MLS®
General Features
Acres 
0.25
Attached Garage 
Yes
Foundation 
Block
Garage 
Yes
Garage Spaces 
2
Parking 
AttachedGarage
Property Sub Type 
Single Family Residence
SqFt Total 
1544
Style 
Ranch
Water Source 
Public
Interior Features
Appliances 
CooktopDryerDishwasherMicrowaveRefrigeratorWasher
Basement 
Unfinished
Cooling 
Central Air
Flooring 
Vinyl
Heating 
Natural GasForced Air
Laundry Features 
Main Level
Main Level Bedrooms 
2
Save
Ask
Tour
Hide
Share
Exterior Features
Construction Details 
Metal Siding
Fencing 
Chain LinkWood
Lot Features 
Rectangular Lot
Patio And Porch 
Deck
Roof 
Metal
Community Features
Financing Terms Available 
CashConventional
MLS Area 
Ottumwa
Roads 
Concrete
School District 
Ottumwa
Schools
School District
Ottumwa
Elementary School
Unknown
Middle School
Unknown
High School
Unknown
Listing courtesy of Century 21 Signature


Listing information is provided by Participants of the Des Moines Area Association of Realtors. IDX information is provided exclusively for personal, non-commercial use, and may not be used for any purpose other than to identify prospective properties consumers may be interested in purchasing. Information is deemed reliable but not guaranteed. Copyright 2026, Des Moines Area Association of Realtors.
Last checked: 2026-08-08 05:20 AM UTC

Neighborhood & Commute
Source: Walkscore
Save
Ask
Tour
Hide
Share