
31600 Silverado LaneWaukee, IA 50263
Due to the health concerns created by Coronavirus we are offering personal 1-1 online video walkthough tours where possible.
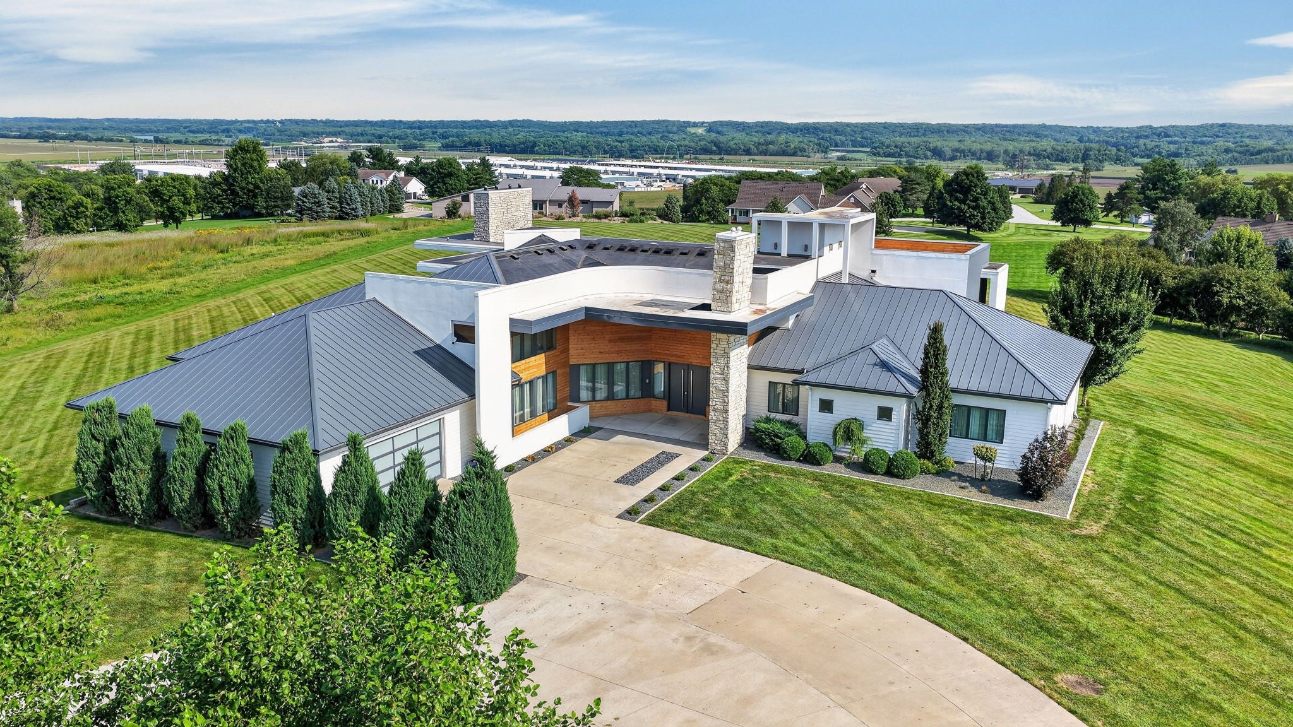
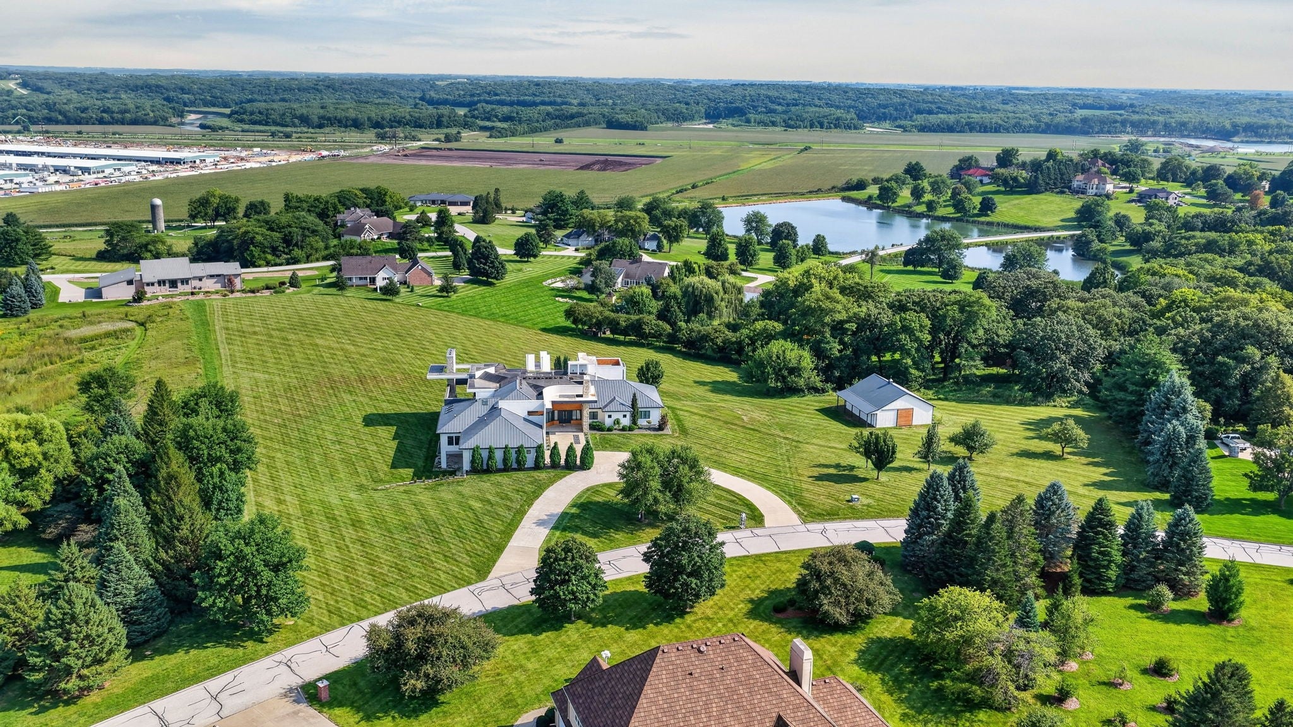
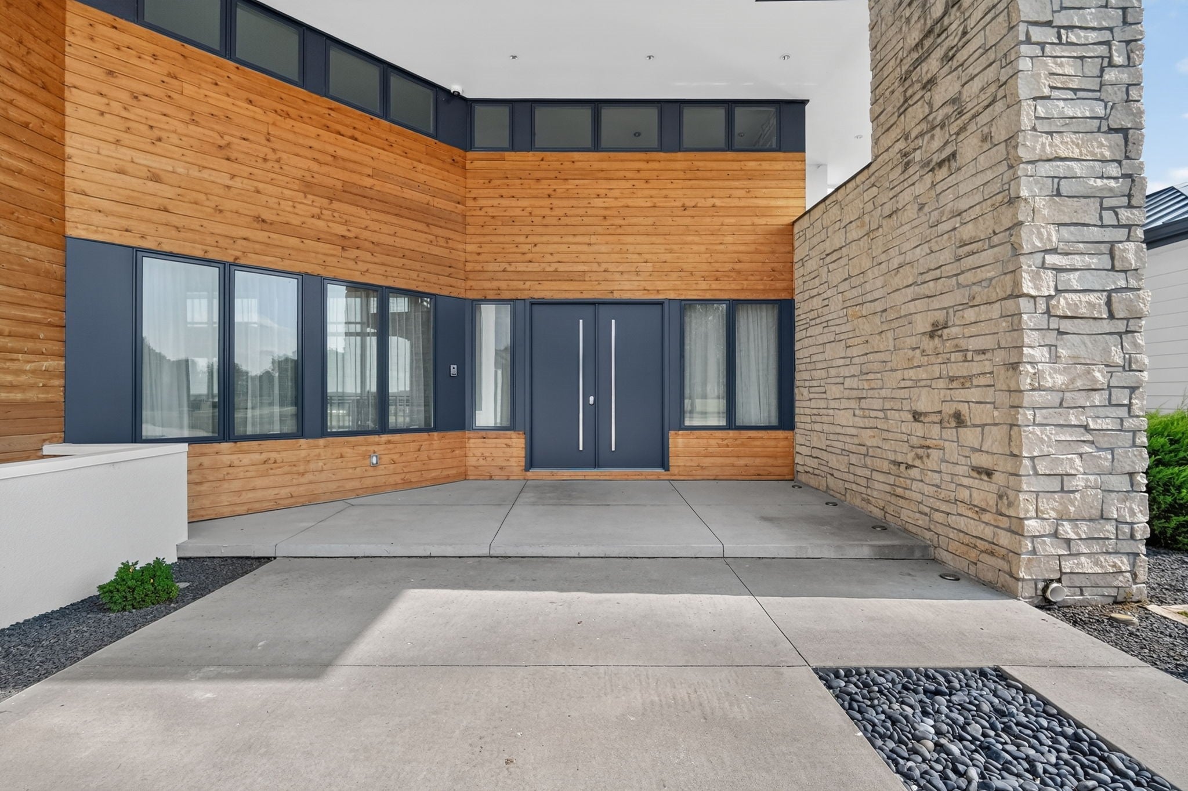
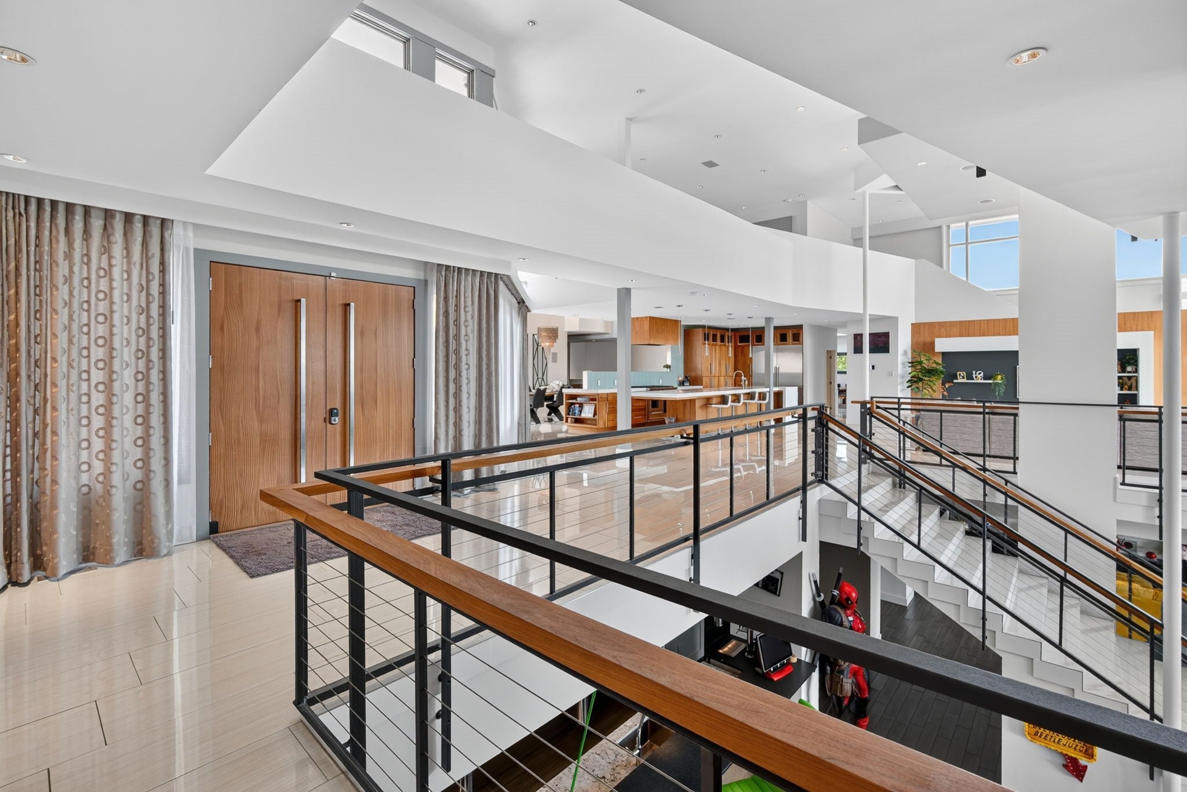
Striking contemporary estate on 5.4 acres in Napa Valley Estates, offering over 11,244 square feet of finished living space with 5 bedrooms and 7 bathrooms. Soaring ceilings and a dramatic two-story atrium anchor the main level, where the living room's floor-to-ceiling glass walls and gas fireplace overlook the property's rolling grounds. The kitchen features high-end cabinetry, an oversized center island, double oven, and a walk-in pantry with sink, while the dining room, hearth room, den, and sunroom offer additional space to gather. The primary suite includes a high ceiling, built-in bed, dual vanity bath, soaking tub, and walk-in tile shower, with two more main-level bedrooms nearby, each with a private bath. A loft and catwalk lead to a private office and sitting area with stairway access to a rooftop observation deck. The finished walkout lower level adds a kitchenette, wet bar, exercise room with sauna, theater room, and two more bedrooms with private baths, ideal for multigenerational living or guests. Outside, an expansive covered porch centers on a two-story masonry fireplace, and the 4+ car attached garage offers 8 parking stalls plus a 1,440 square foot outbuilding for the car collector or hobbyist. Geothermal heat, central air, and a 2024 metal roof round out the mechanicals. Residents also enjoy the community's pool, tennis courts, clubhouse, and playground. A rare offering for the buyer seeking space, privacy, and architectural design in one setting.
| 3 weeks ago | Listing first seen on site | |
| 3 weeks ago | Listing updated with changes from the MLS® |

Listing information is provided by Participants of the Des Moines Area Association of Realtors. IDX information is provided exclusively for personal, non-commercial use, and may not be used for any purpose other than to identify prospective properties consumers may be interested in purchasing. Information is deemed reliable but not guaranteed. Copyright 2026, Des Moines Area Association of Realtors.
Last checked: 2026-09-07 08:16 AM UTC