Save
Ask
Tour
Hide
Share
$399,000
1 Day On Site

2945 Primrose Lane
Pella, IA 50219

For Sale|Single Family Residence|Active
4
Beds
3
Total Baths
2
Full Baths
1
Partial Bath
1,181
SqFt
$338
/SqFt
2024
Built
County:
Marion

Due to the health concerns created by Coronavirus we are offering personal 1-1 online video walkthough tours where possible.
Call Now: (641) 780-4373
Is this the listing for you? We can help make it yours.
(641) 780-4373
2945 Primrose Lane2945 Primrose Lane2945 Primrose Lane2945 Primrose Lane
Save
Ask
Tour
Hide
Share

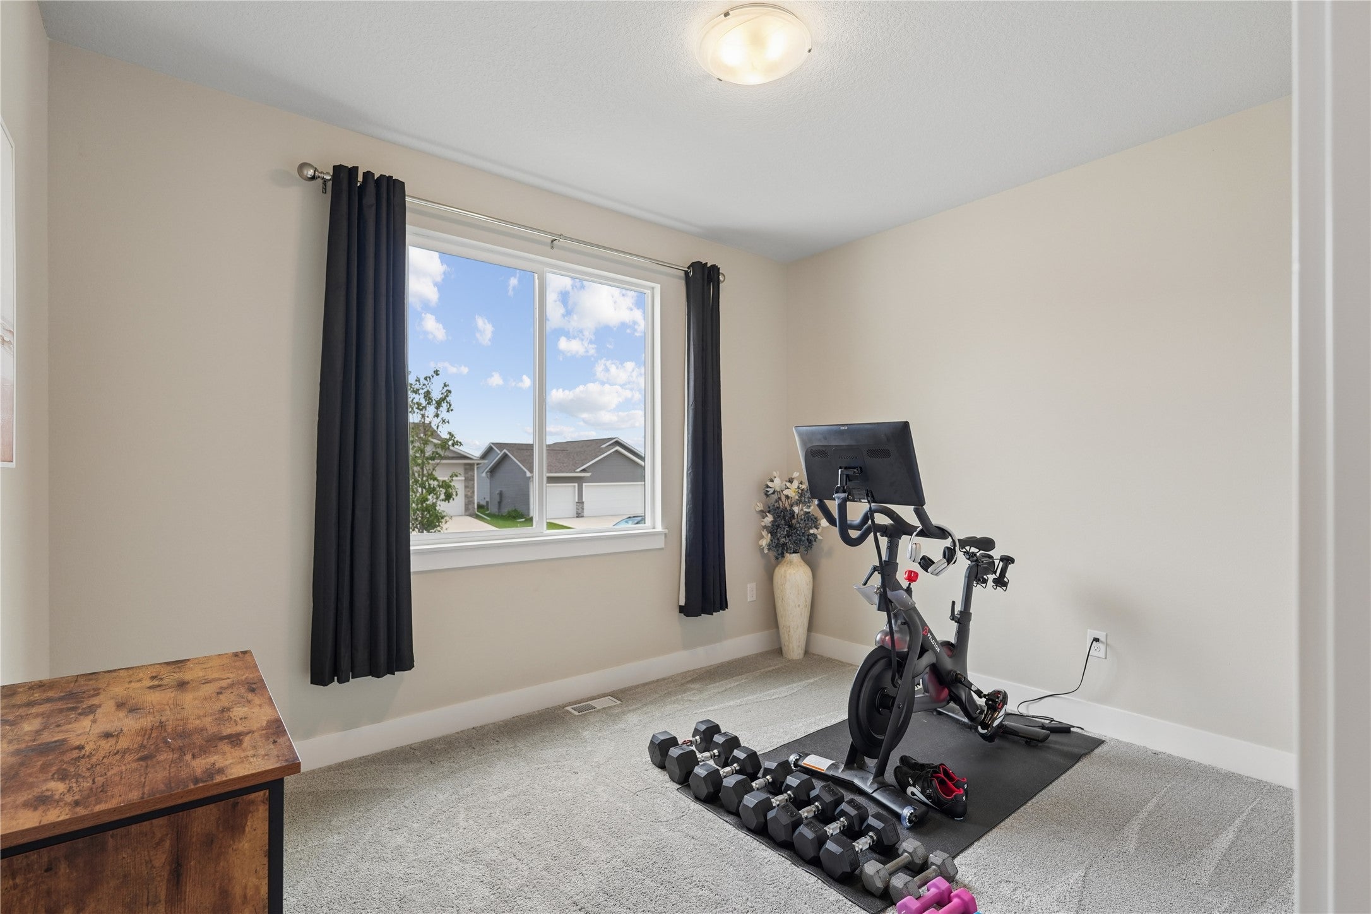
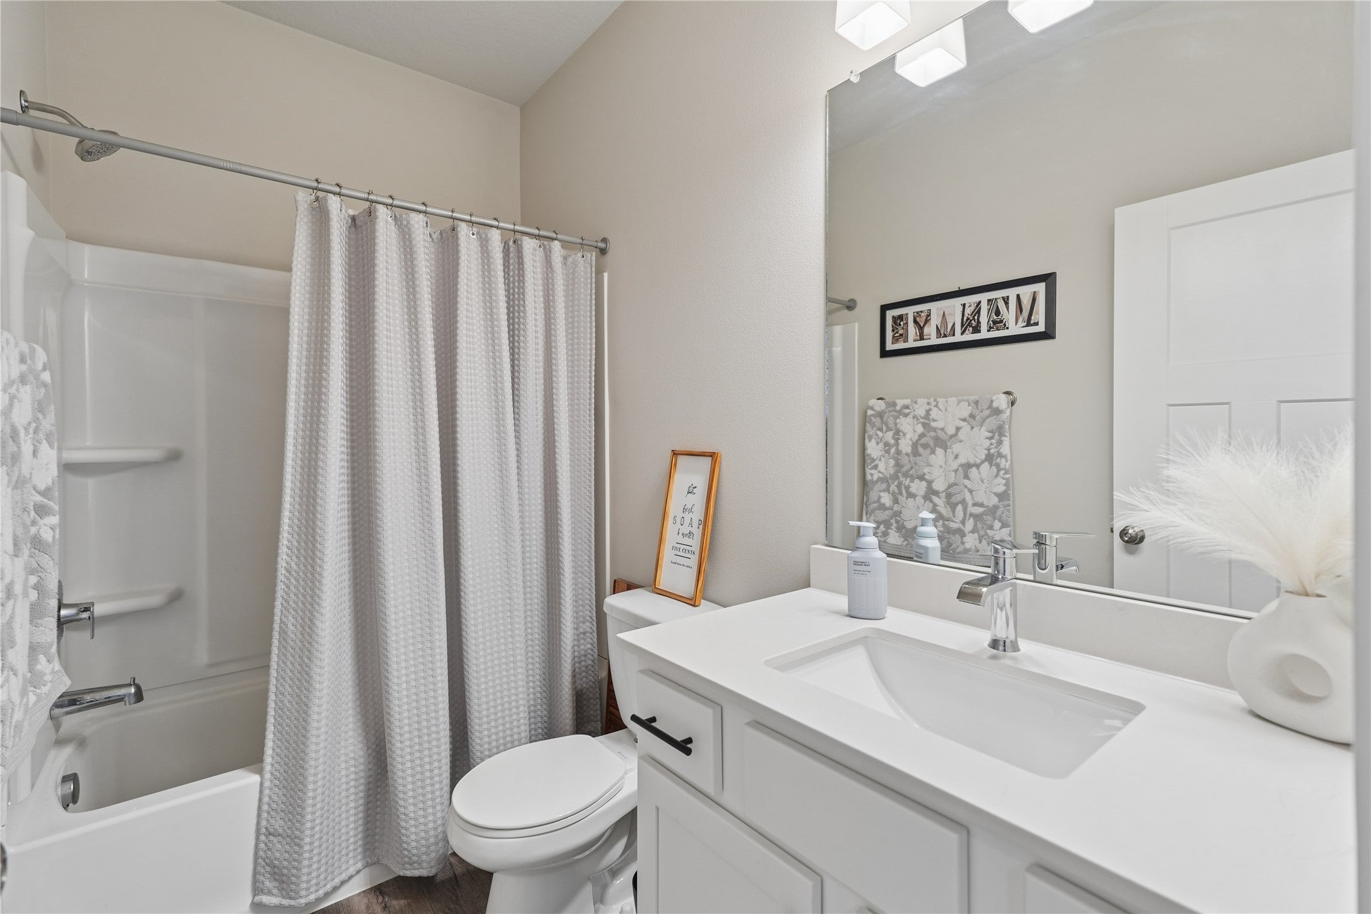
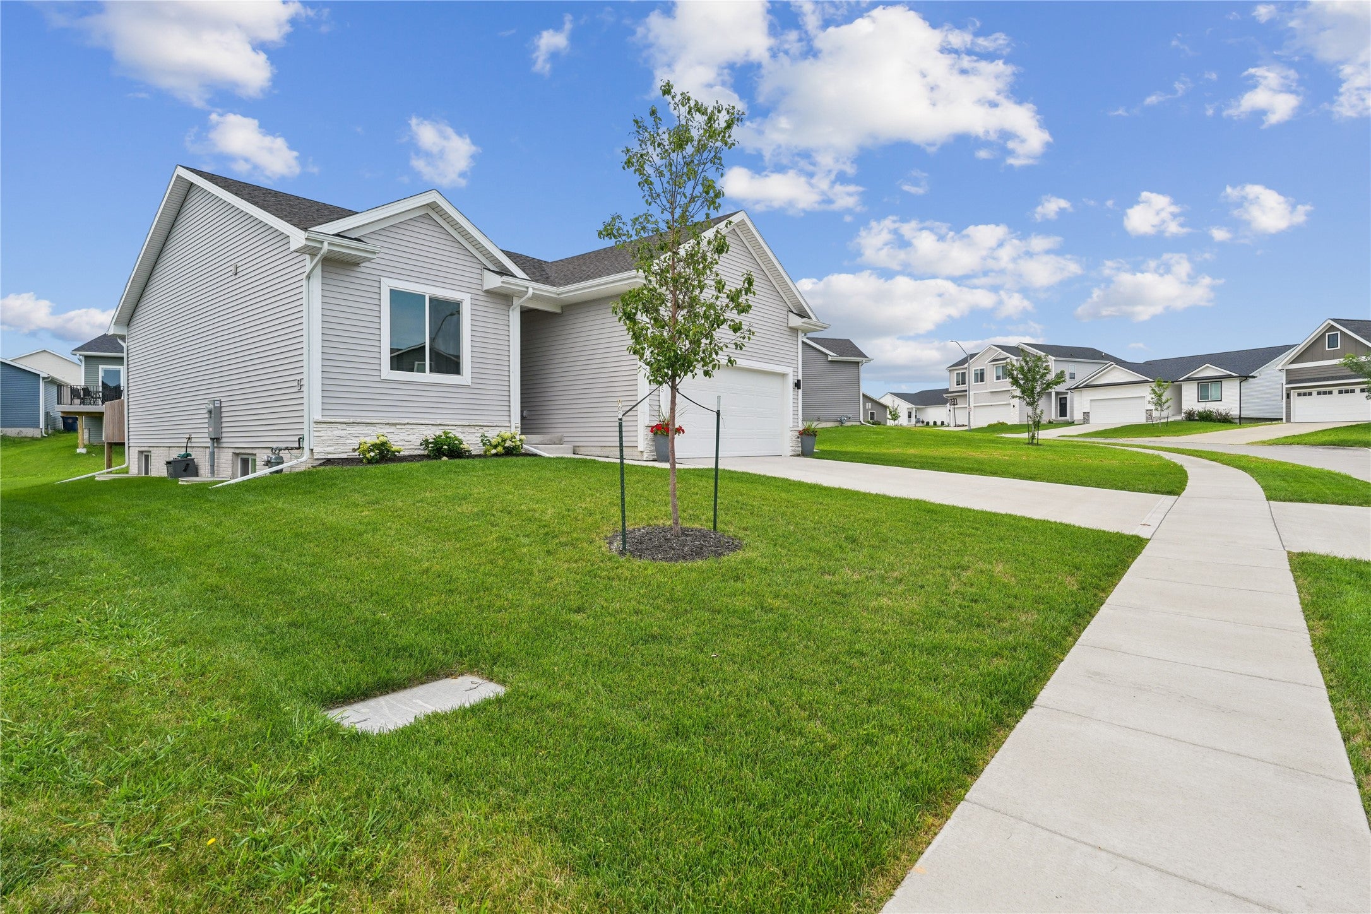
Better than new, and in a neighborhood that welcomes you the moment you pull in. You're right around the corner from West Side Social, Chick-fil-A, and the new Kwik Star, with easy access to Highway 163, G28, and T15. Downtown Pella, Lake Red Rock, and the bike trails and parks are all only minutes away, so you get the open prairie views without giving up a single amenity. Built by Destiny Homes, this Fremont II offers 2,160 finished square feet on a daylight lot with 4 bedrooms, 3 bathrooms, and a 2 car garage. The open concept centers on a kitchen with a corner pantry, Legacy soft close cabinetry, a center island, and quartz countertops. Two oversized windows fill the living room with natural light, anchored by a shiplap front electric fireplace. The primary suite features a walk-in shower, double vanity, and walk-in closet, while the finished lower level adds two more bedrooms, a full bath, family room, and generous storage. Energy Star rated and thoughtfully finished throughout, this one gives you the quality of new construction with the ease of a home that's ready for you today!

Save
Ask
Tour
Hide
Share
Listing Snapshot
Price 
$399,000
Days On Site 
1 Day
Bedrooms 
4
Inside Area (SqFt) 
1,181 sqft
Total Baths 
3
Full Baths 
2
Partial Baths 
1
Lot Size 
0.15 Acres
Year Built 
2024
MLS® Number 
747032
Status 
Active
Property Tax 
$3.71
HOA/Condo/Coop Fees 
$16.67 monthly
Sq Ft Source 
N/A
Friends & Family
Recent Activity
yesterdayListing first seen on site
yesterdayListing updated with changes from the MLS®
General Features
Acres 
0.15
Attached Garage 
Yes
Garage 
Yes
Garage Spaces 
2
Parking 
AttachedGarage
Property Sub Type 
Single Family Residence
Security 
Smoke Detector(s)
Sewer 
Public Sewer
SqFt Below 
935
SqFt Total 
1181
Style 
Modern, Ranch
Zoning 
Res
Interior Features
Appliances 
CooktopDryerDishwasherMicrowaveRefrigeratorWasher
Basement 
Finished
Cooling 
Central Air
Fireplace 
Yes
Fireplace Features 
Electric
Fireplaces 
1
Flooring 
Carpet
Heating 
Natural GasElectricForced Air
Interior 
Eat-in KitchenSee Remarks
Laundry Features 
Main Level
Main Level Bedrooms 
2
Save
Ask
Tour
Hide
Share
Exterior Features
Construction Details 
StoneVinyl Siding
Lot Features 
Irregular Lot
Patio And Porch 
Deck
Roof 
AsphaltShingle
Community Features
Association Dues 
200
Financing Terms Available 
CashConventionalFHAUSDA LoanVA Loan
HOA Fee Frequency 
Annually
MLS Area 
Pella
Roads 
Concrete
School District 
Pella
Schools
School District
Pella
Elementary School
Unknown
Middle School
Unknown
High School
Unknown
Listing courtesy of EXP Realty, LLC


Listing information is provided by Participants of the Des Moines Area Association of Realtors. IDX information is provided exclusively for personal, non-commercial use, and may not be used for any purpose other than to identify prospective properties consumers may be interested in purchasing. Information is deemed reliable but not guaranteed. Copyright 2026, Des Moines Area Association of Realtors.
Last checked: 2026-08-12 10:52 AM UTC

Neighborhood & Commute
Source: Walkscore
Save
Ask
Tour
Hide
Share