
2960 Bos Ridge RoadPella, IA 50219
Due to the health concerns created by Coronavirus we are offering personal 1-1 online video walkthough tours where possible.
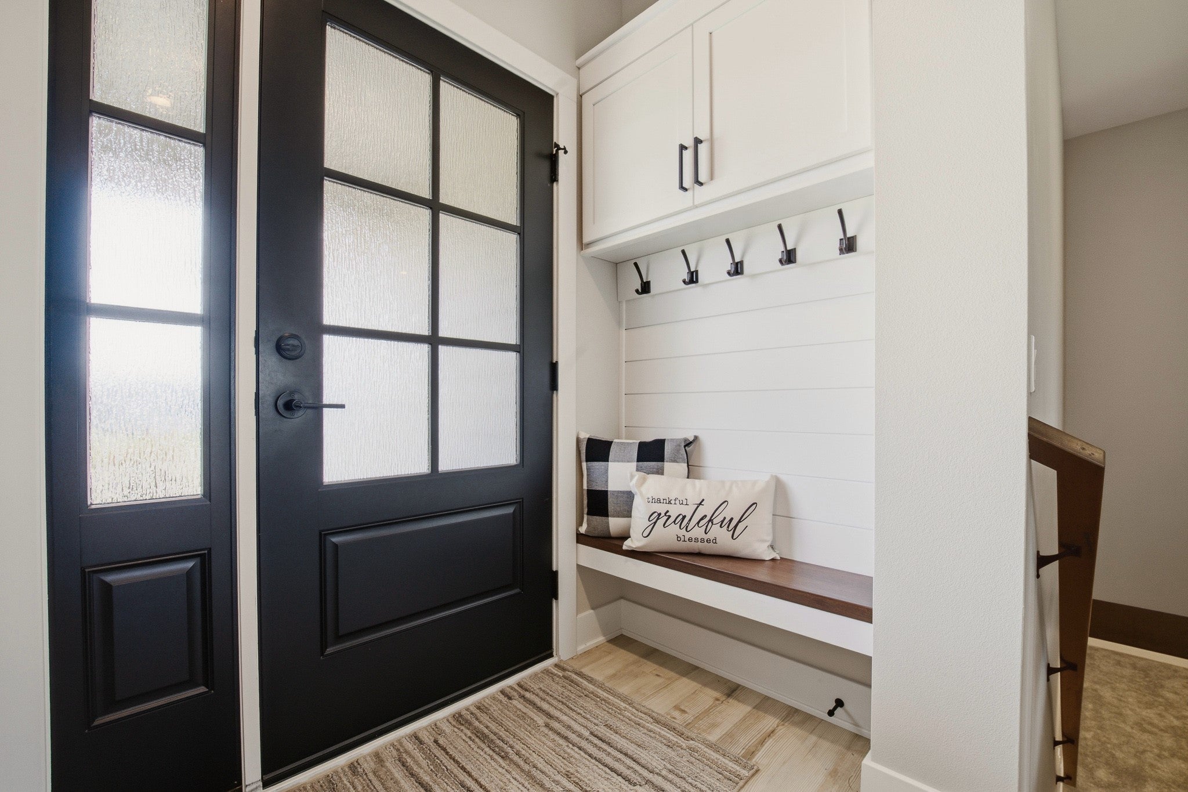
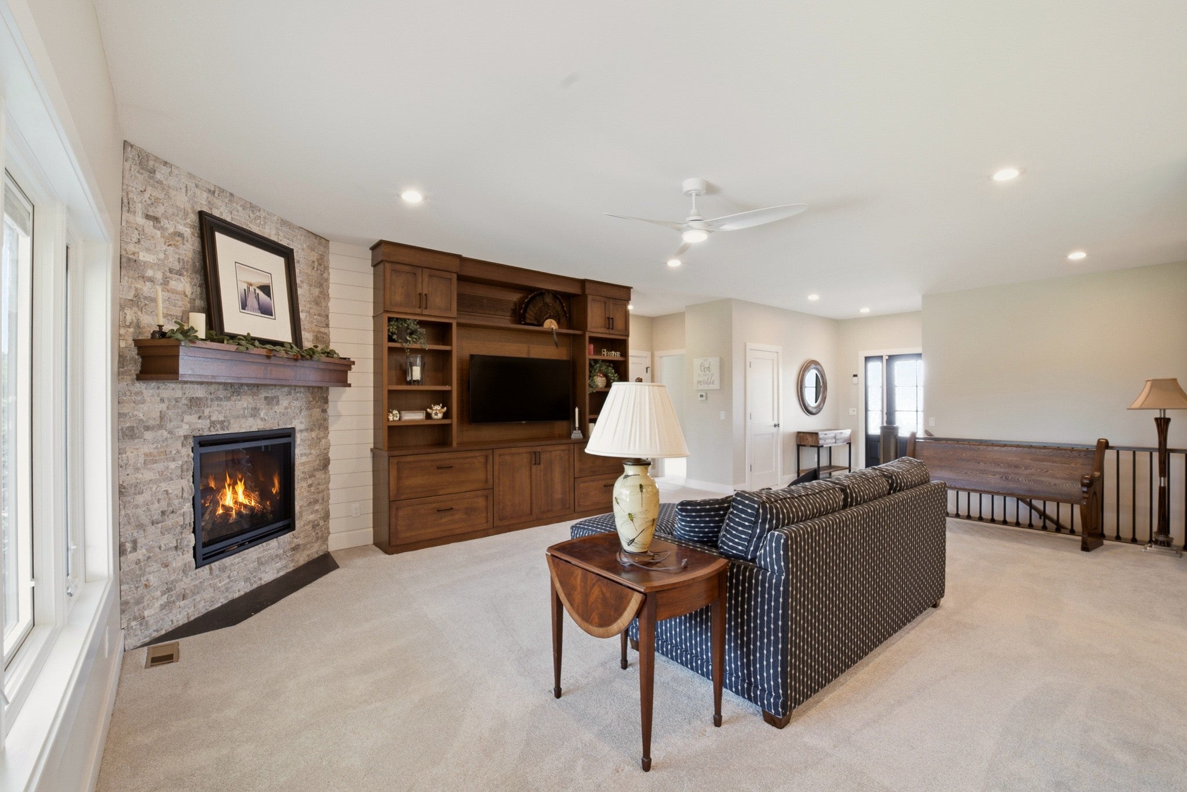
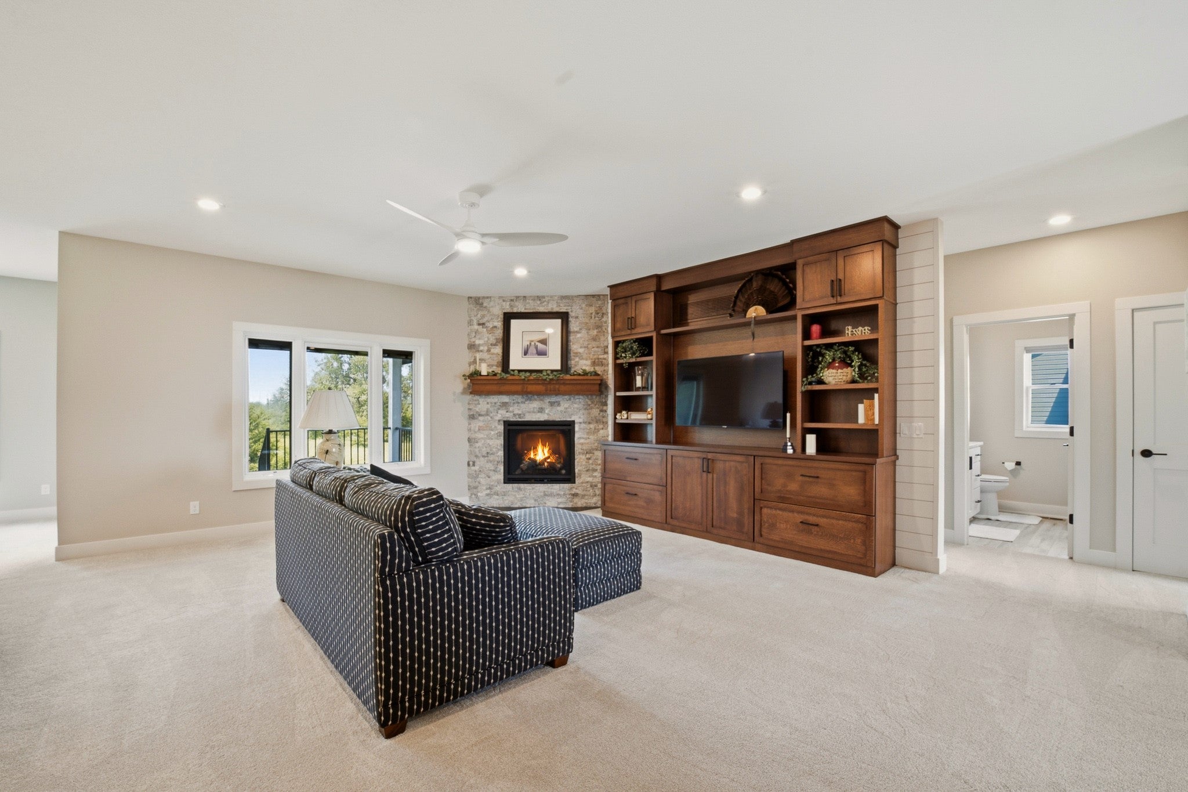
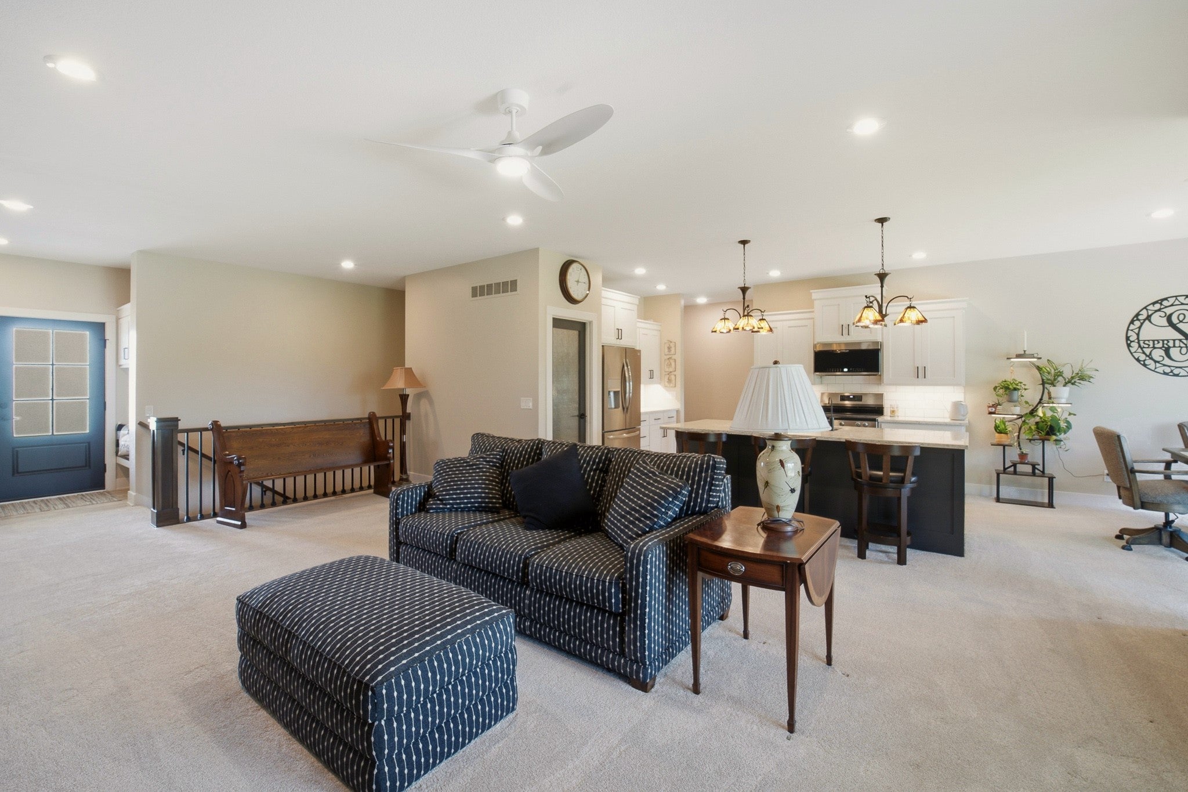
If space, updates, and a great Pella location are on your list, this home checks all the boxes! A welcoming front porch leads into this beautiful 5-bedroom, 3-bath home featuring an open main level, spacious kitchen, quartz countertops, stainless steel appliances, large island, walk-in pantry, and main-level laundry. The living room stands out with a newer fireplace, stone surround, mantle, and custom built-ins. The primary suite features dual sinks and a tiled walk-in shower, while newer Pella windows and a Pella patio door bring in plenty of natural light. The finished lower level offers a large family room, two additional bedrooms with spacious closets, an exercise room, and wet bar area with sink, shelving, and refrigerator. Outside, enjoy the covered deck, newer patio, and refreshed landscaping with five recently added evergreen trees for added privacy, a peach tree, and a variety of additional plantings. The 3-stall garage features a mini split for heating and cooling, and the home also has a radon mitigation system. Near the golf course with easy access to Hwy 163, this one is ready to impress!
| 24 hours ago | Listing first seen on site | |
| 24 hours ago | Listing updated with changes from the MLS® |

Listing information is provided by Participants of the Des Moines Area Association of Realtors. IDX information is provided exclusively for personal, non-commercial use, and may not be used for any purpose other than to identify prospective properties consumers may be interested in purchasing. Information is deemed reliable but not guaranteed. Copyright 2026, Des Moines Area Association of Realtors.
Last checked: 2026-08-12 10:52 AM UTC