Save
Ask
Tour
Hide
Share
$315,000
New Listing

1546 W 4th Street
Pella, IA 50219

For Sale|Single Family Residence|Active
4
Beds
2
Total Baths
1
Full Bath
1
Partial Bath
1,350
SqFt
$233
/SqFt
1977
Built
County:
Marion

Due to the health concerns created by Coronavirus we are offering personal 1-1 online video walkthough tours where possible.
Call Now: (641) 780-4373
Is this the listing for you? We can help make it yours.
(641) 780-4373
1546 W 4th Street1546 W 4th Street1546 W 4th Street1546 W 4th Street
Save
Ask
Tour
Hide
Share

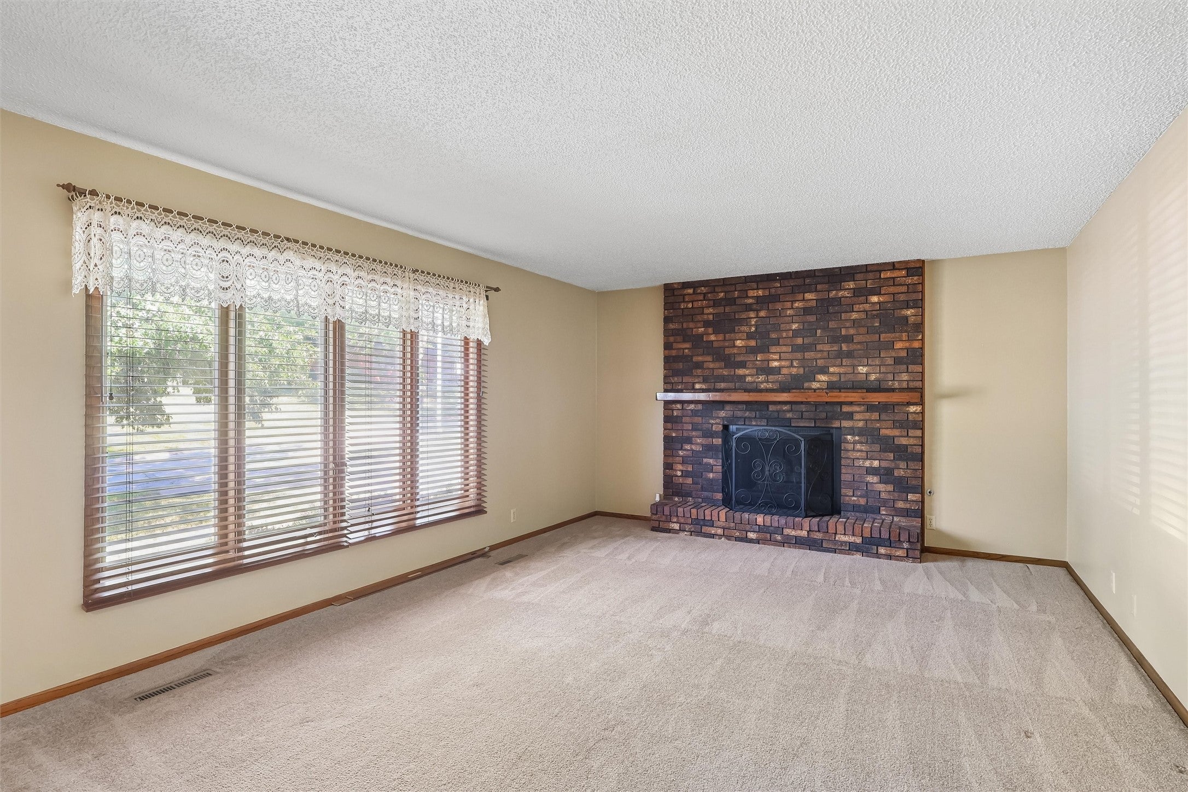
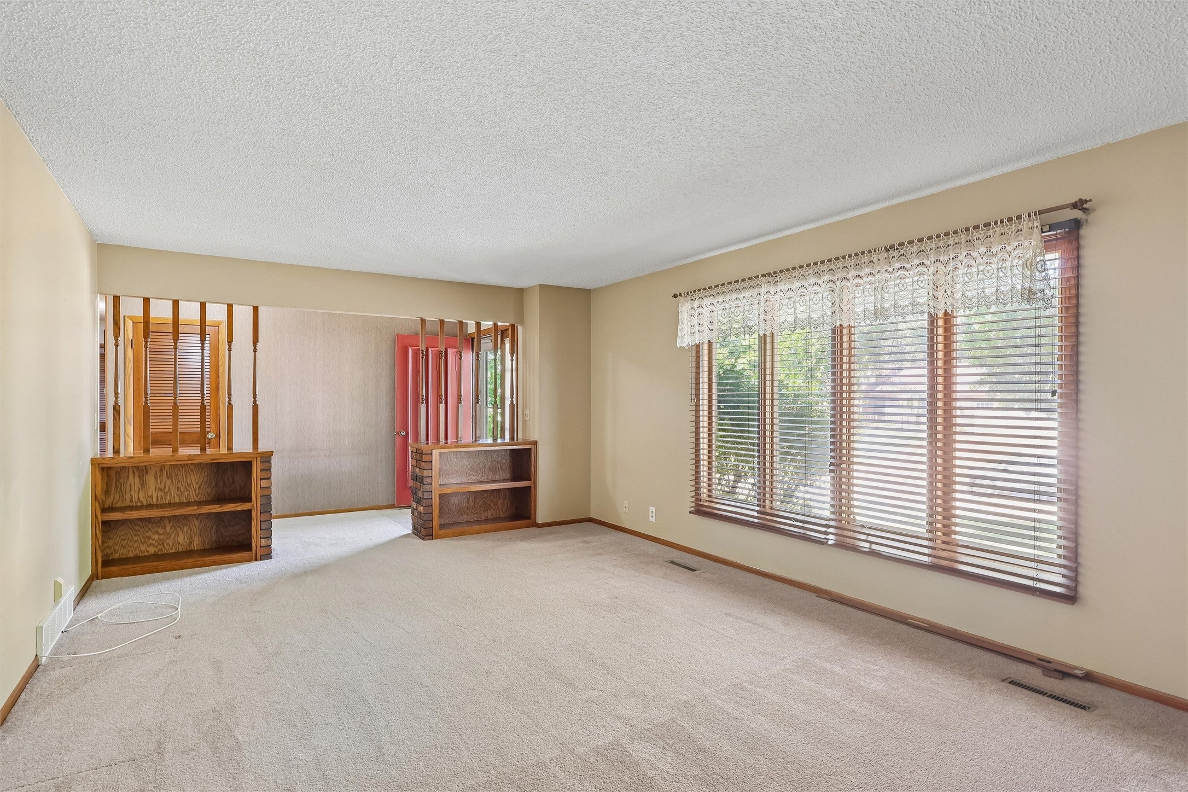
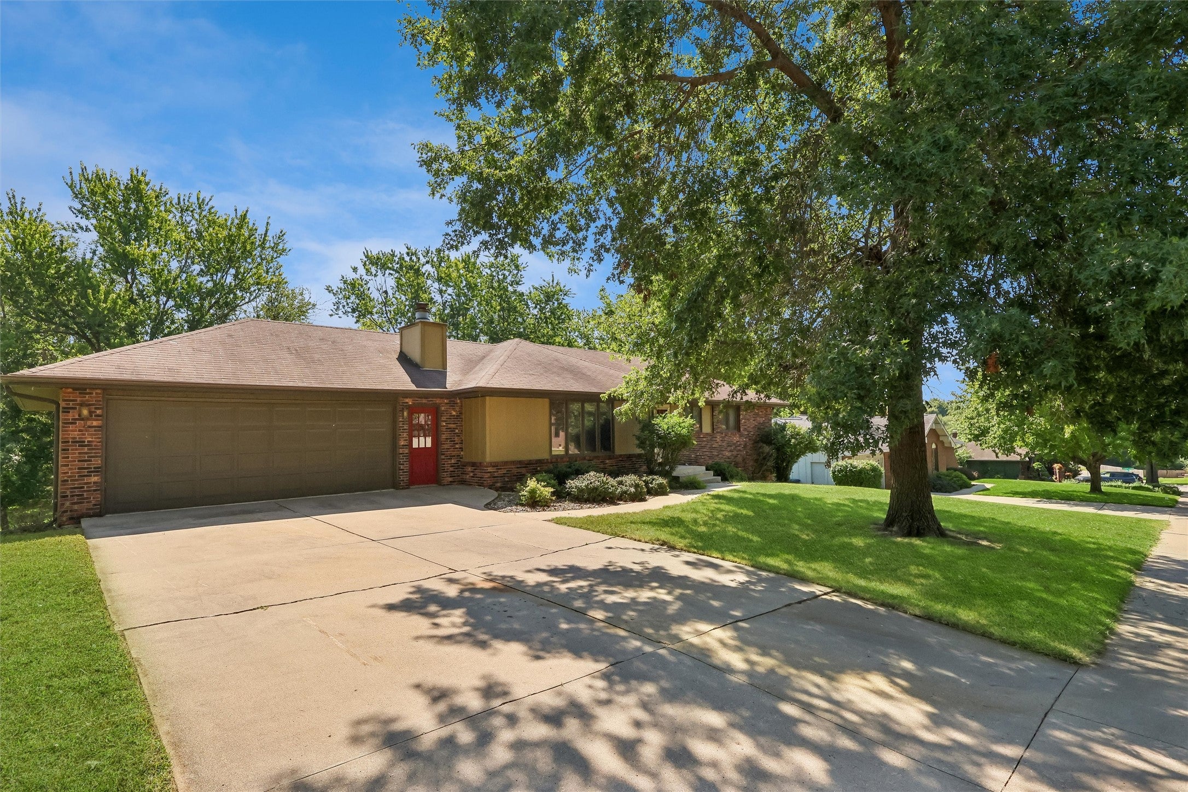
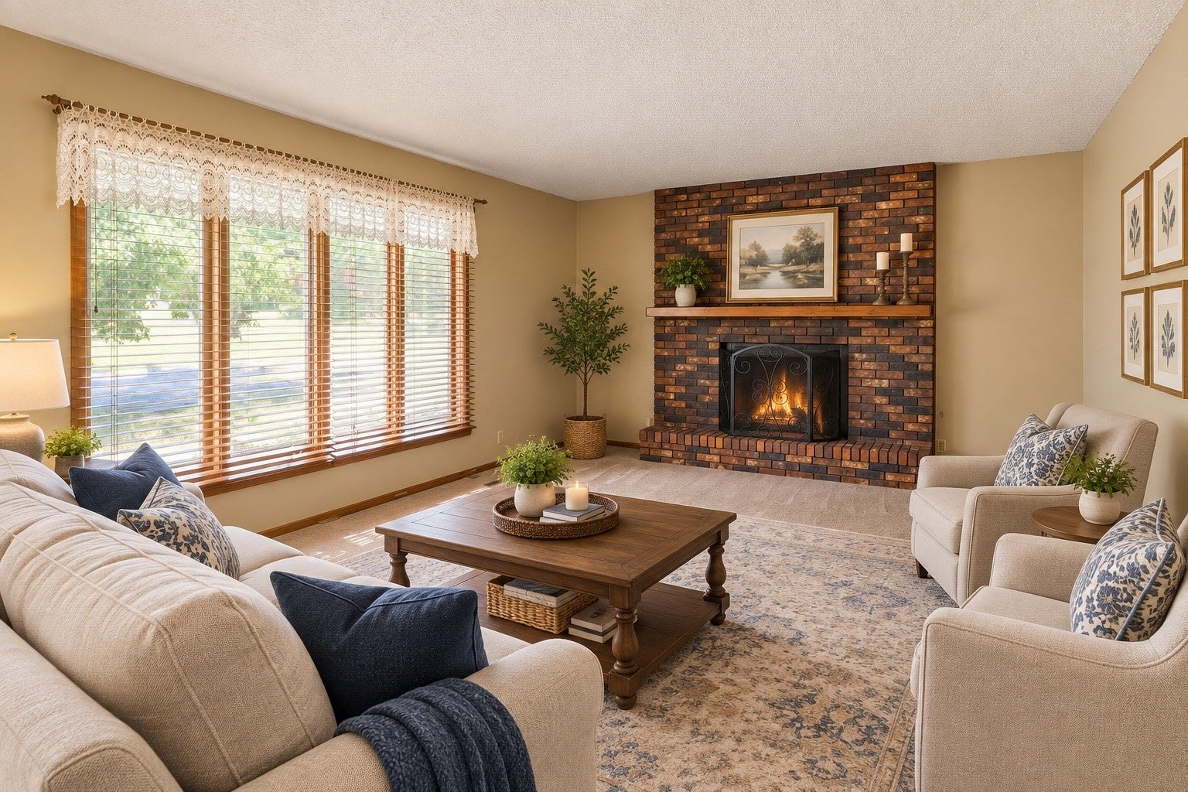
This 4-bedroom, 2-bath home in an established neighborhood is ready for a new owner to make it their own. The kitchen features newer appliances, a functional layout, and a comfortable eat-in area. Step outside onto the newer deck, offering a great spot to relax and enjoy the outdoors. The main level features a welcoming living room with a gas fireplace, along with three bedrooms and a full bath. Head to the lower level where you will find a 4th bedroom, an additional bath, and a spacious family room (with pool table) and walkout access to the beautiful backyard. Don't overlook the tuck-under 3rd garage, offering extra space for a vehicle, storage, hobbies, or a workshop. With plenty of potential throughout, this home is ready for your personal touches. Schedule your showing today and imagine all the ways you can make it your own.

Save
Ask
Tour
Hide
Share
Listing Snapshot
Price 
$315,000
Days On Site 
0 Days
Bedrooms 
4
Inside Area (SqFt) 
1,350 sqft
Total Baths 
2
Full Baths 
1
Partial Baths 
1
Lot Size 
0.3439 Acres
Year Built 
1977
MLS® Number 
748294
Status 
Active
Property Tax 
$5,024
HOA/Condo/Coop Fees 
N/A
Sq Ft Source 
N/A
Friends & Family
Recent Activity
17 hours agoListing first seen on site
17 hours agoListing updated with changes from the MLS®
General Features
Acres 
0.3439
Attached Garage 
Yes
Garage 
Yes
Garage Spaces 
3
Parking 
AttachedGarage
Property Sub Type 
Single Family Residence
Sewer 
Public Sewer
SqFt Below 
878
SqFt Total 
1350
Style 
Ranch
Water Source 
Public
Zoning 
R
Interior Features
Appliances 
CooktopDishwasherMicrowaveRefrigerator
Basement 
FinishedWalk-Out Access
Cooling 
Central Air
Fireplace 
Yes
Fireplace Features 
Gas
Fireplaces 
1
Flooring 
Carpet
Heating 
Natural GasForced Air
Interior 
Eat-in Kitchen
Main Level Bedrooms 
3
Save
Ask
Tour
Hide
Share
Exterior Features
Lot Features 
Rectangular Lot
Patio And Porch 
Deck
Roof 
AsphaltShingle
Community Features
Financing Terms Available 
CashConventionalFHAVA Loan
MLS Area 
Pella
Roads 
Concrete
School District 
Pella
Schools
School District
Pella
Elementary School
Unknown
Middle School
Unknown
High School
Unknown
Listing courtesy of LPT Realty, LLC


Listing information is provided by Participants of the Des Moines Area Association of Realtors. IDX information is provided exclusively for personal, non-commercial use, and may not be used for any purpose other than to identify prospective properties consumers may be interested in purchasing. Information is deemed reliable but not guaranteed. Copyright 2026, Des Moines Area Association of Realtors.
Last checked: 2026-09-01 05:04 AM UTC

Neighborhood & Commute
Source: Walkscore
Save
Ask
Tour
Hide
Share