
1024 Fountain View DrivePella, IA 50219
Due to the health concerns created by Coronavirus we are offering personal 1-1 online video walkthough tours where possible.
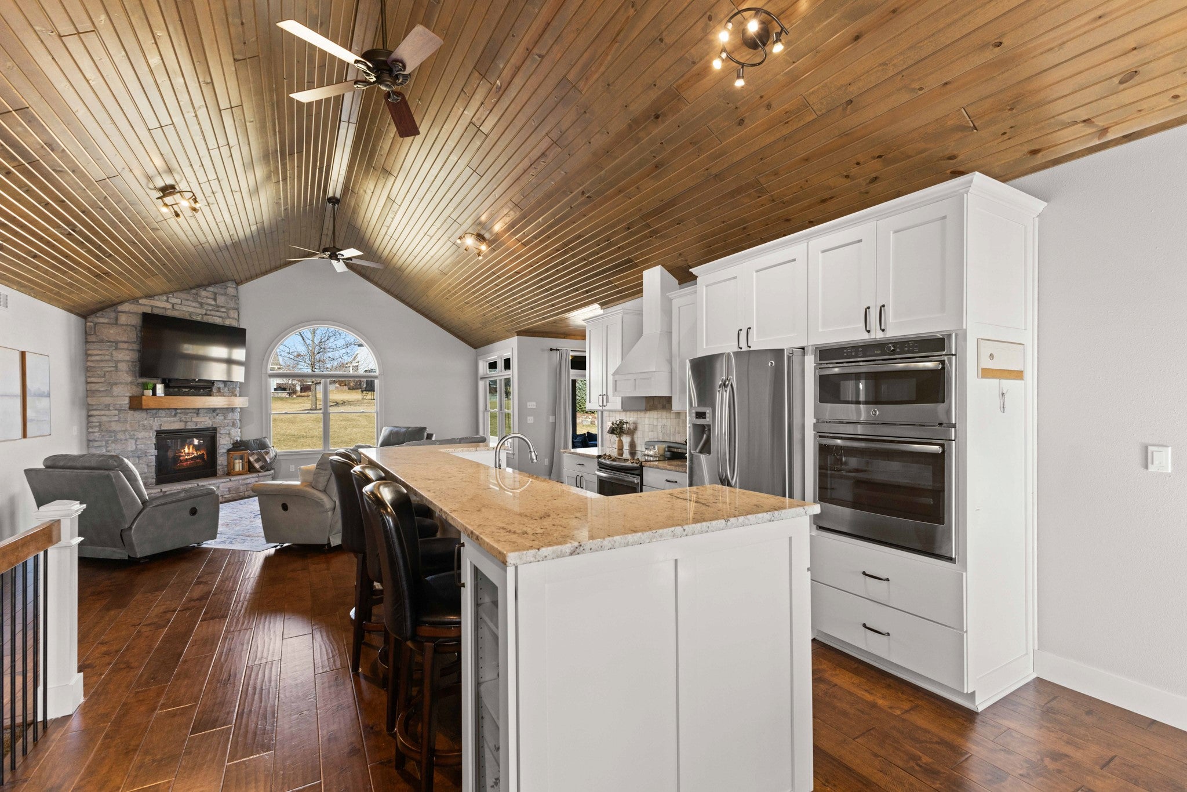
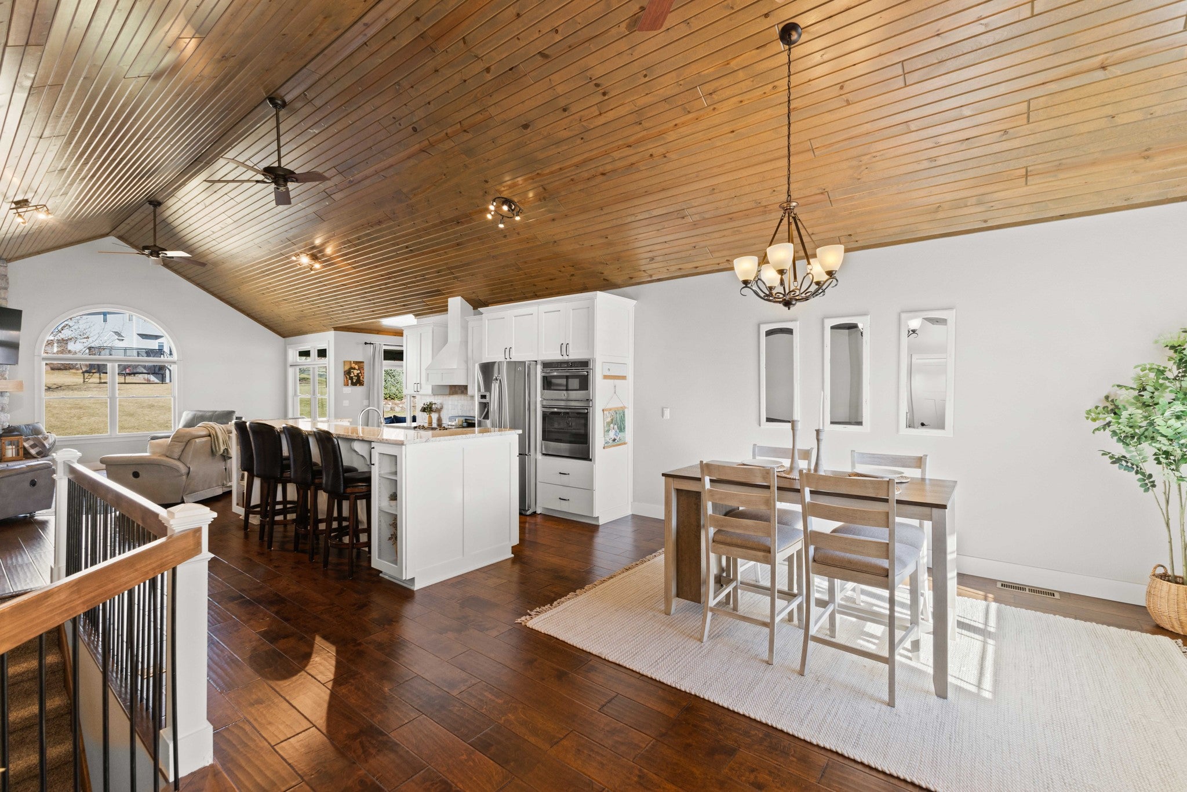
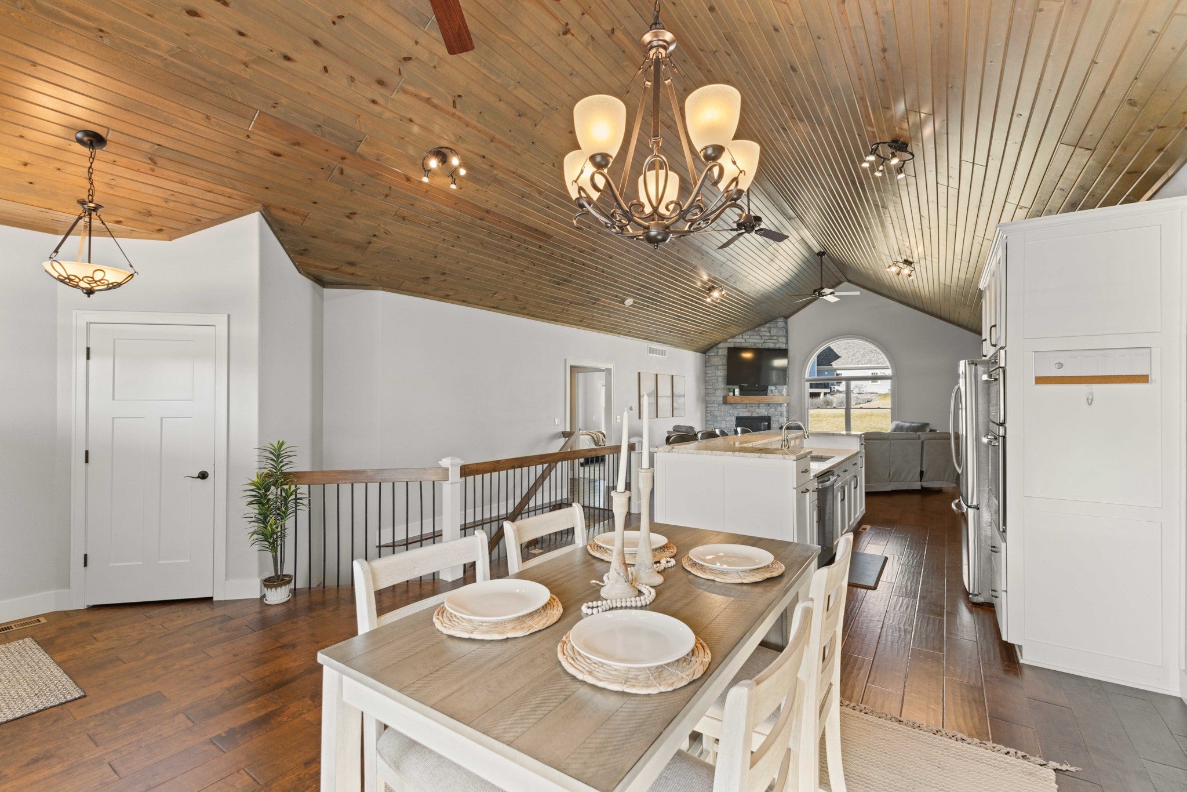
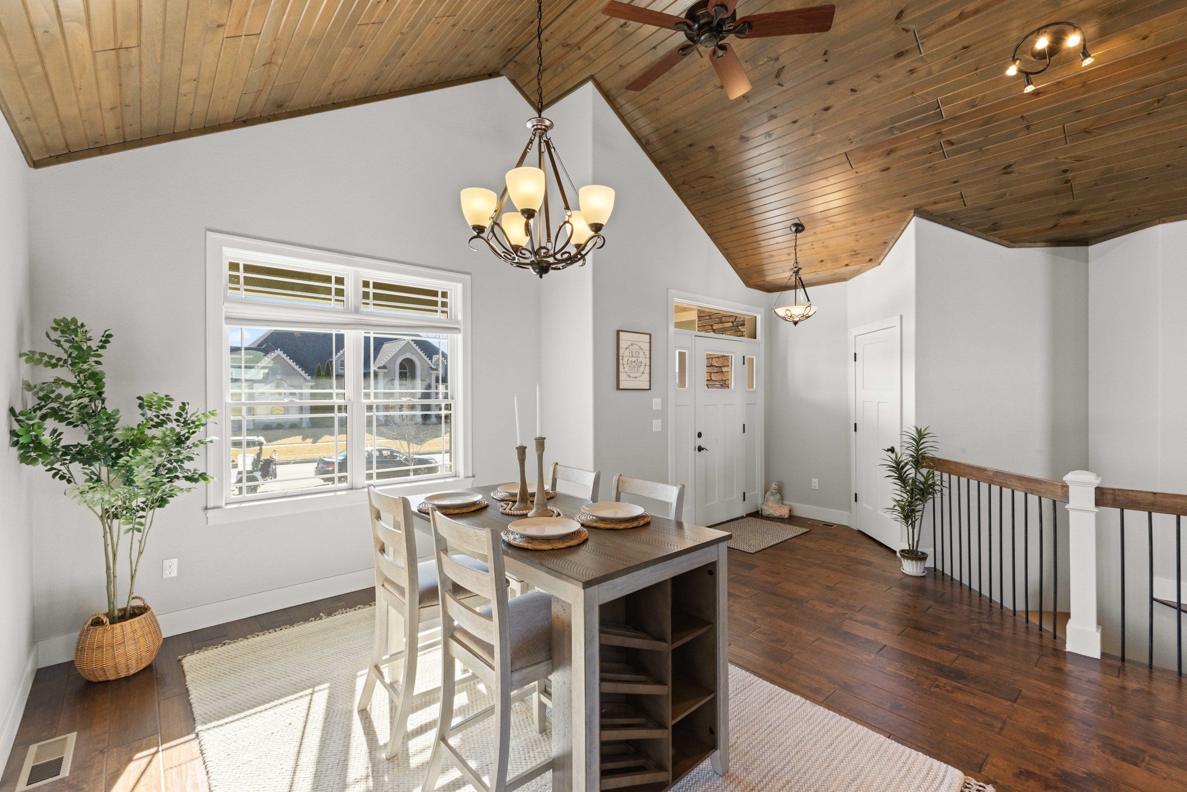
Check out the desirable Fountain Hills neighborhood in Pella, Iowa. Step into this executive oversized ranch, featuring a vaulted wood lined ceiling. You are welcomed into a large open concept dining area, through kitchen with oversized island, to large living room featuring a stone fireplace. The primary bedroom has a large ensuite with jacuzzi tub, tile shower with glass surround. A 2nd Bedroom or Office is found down the hall. Main floor flows to the Walk-In Pantry, powder room, laundry room and mudroom with built-in lockers off the garage. Head downstairs to find an oversized basement, with 9ft ceilings, and plenty of space for entertaining. 2 basement bedrooms (One with own ensuite) with a 2nd full bathroom, wet bar, and ample storage rounds out the lower level. Out back, you will find a large covered patio with beautiful lined wood ceilings, as well as additional uncovered patio space for additional outdoor living spaces. The oversized 3 car garage features a deep 3rd stall, and side door entrance. Roof replaced in 2025. All information obtained from seller and public record.
| 24 hours ago | Listing first seen on site | |
| 24 hours ago | Listing updated with changes from the MLS® |

Listing information is provided by Participants of the Des Moines Area Association of Realtors. IDX information is provided exclusively for personal, non-commercial use, and may not be used for any purpose other than to identify prospective properties consumers may be interested in purchasing. Information is deemed reliable but not guaranteed. Copyright 2026, Des Moines Area Association of Realtors.
Last checked: 2026-09-19 09:11 AM UTC