
105 Meadowlark DriveMonroe, IA 50170
Due to the health concerns created by Coronavirus we are offering personal 1-1 online video walkthough tours where possible.
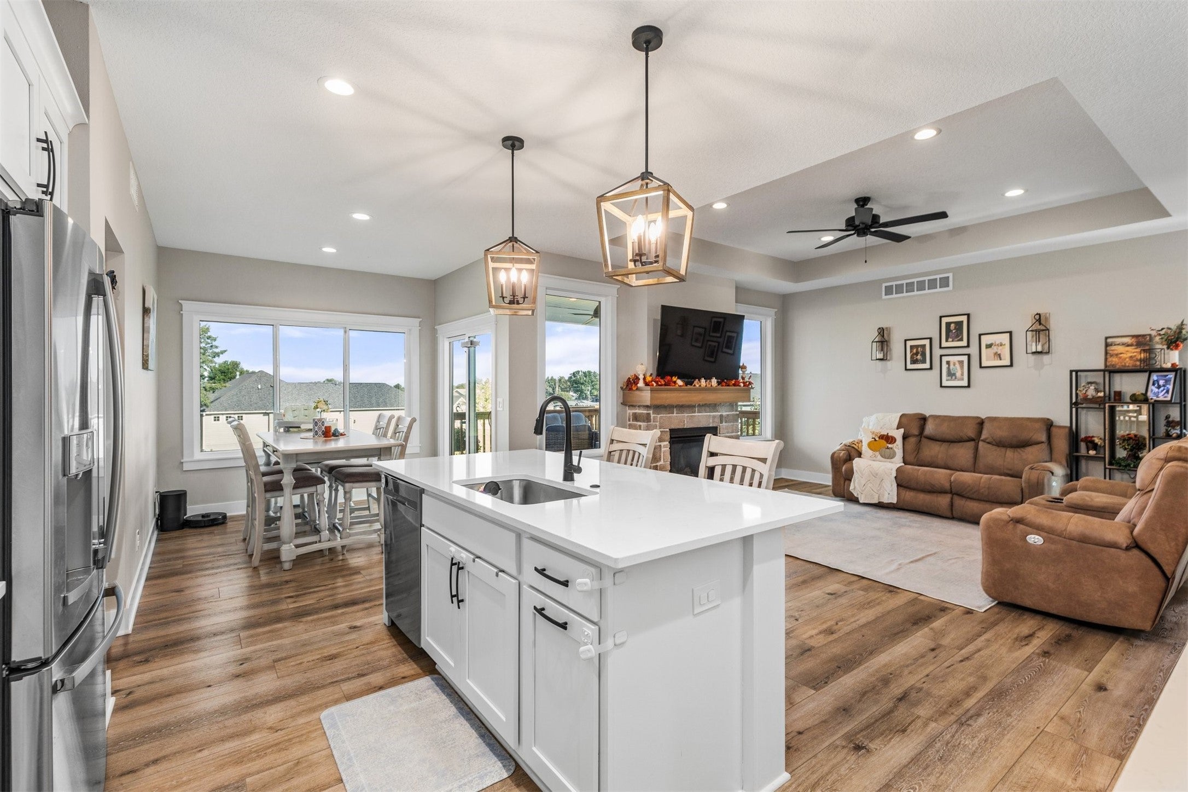
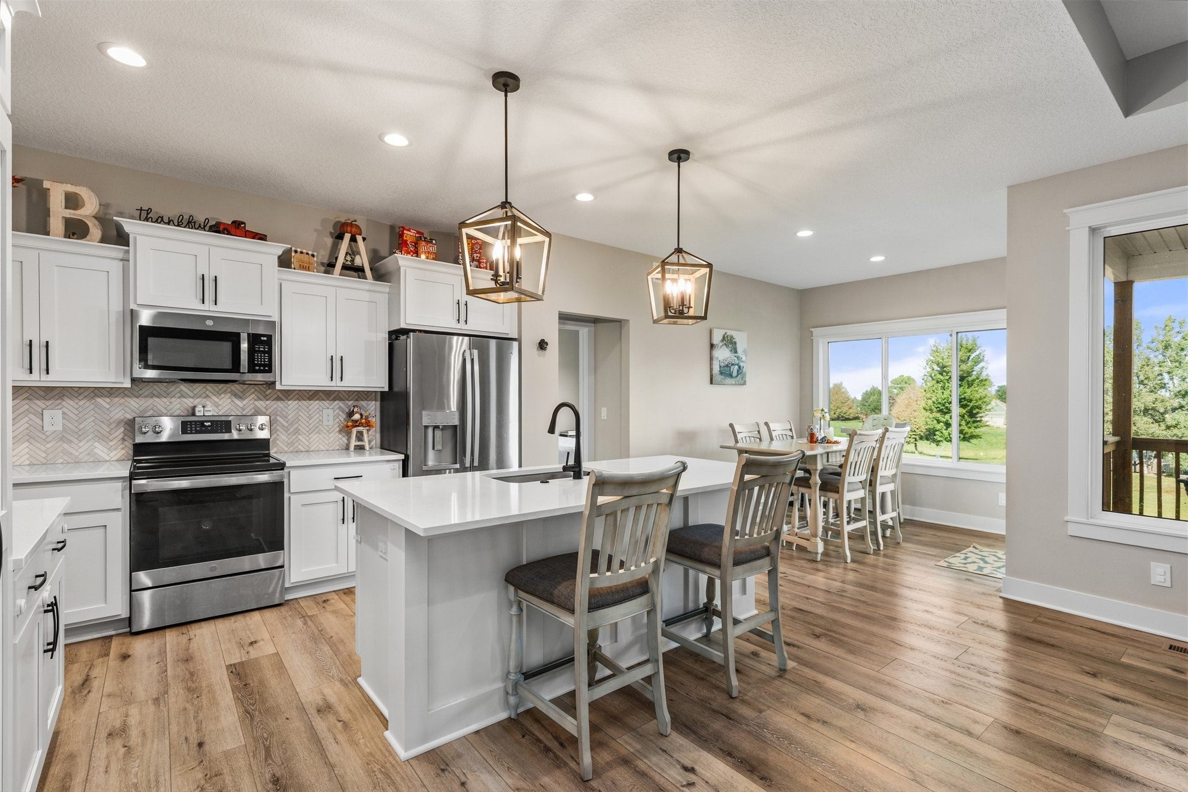
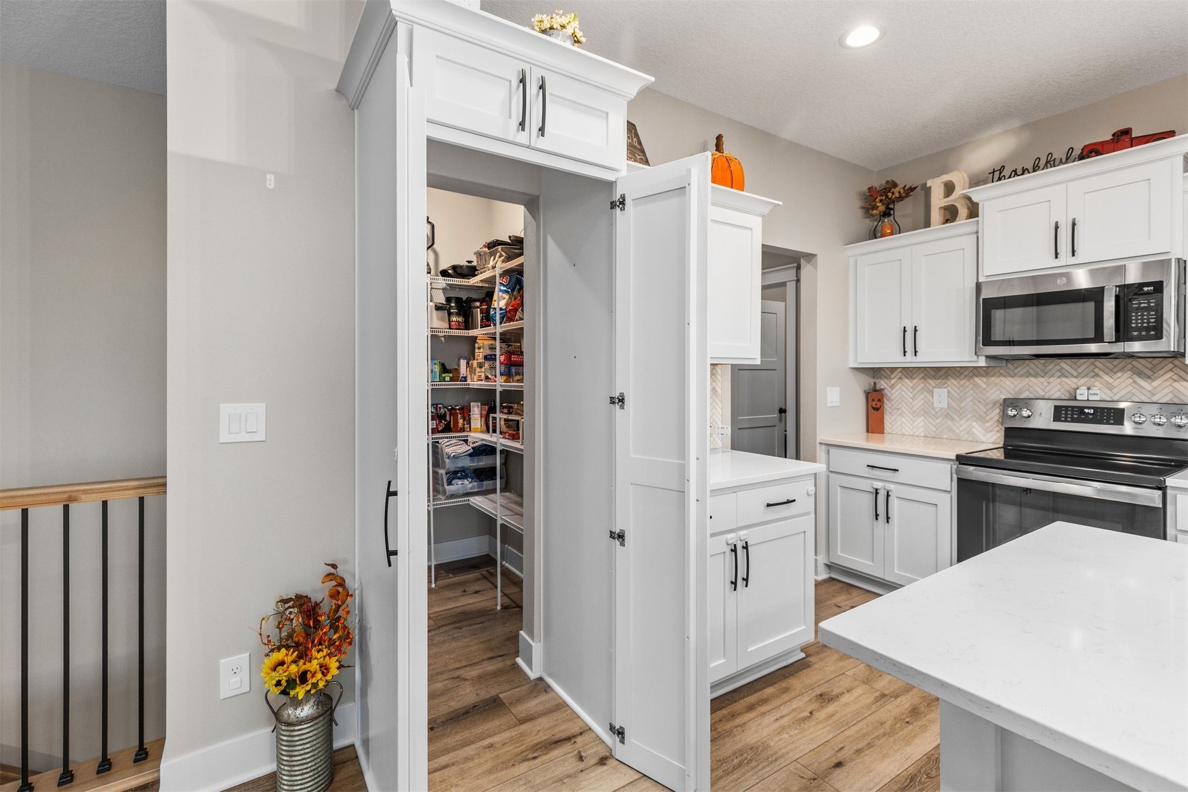
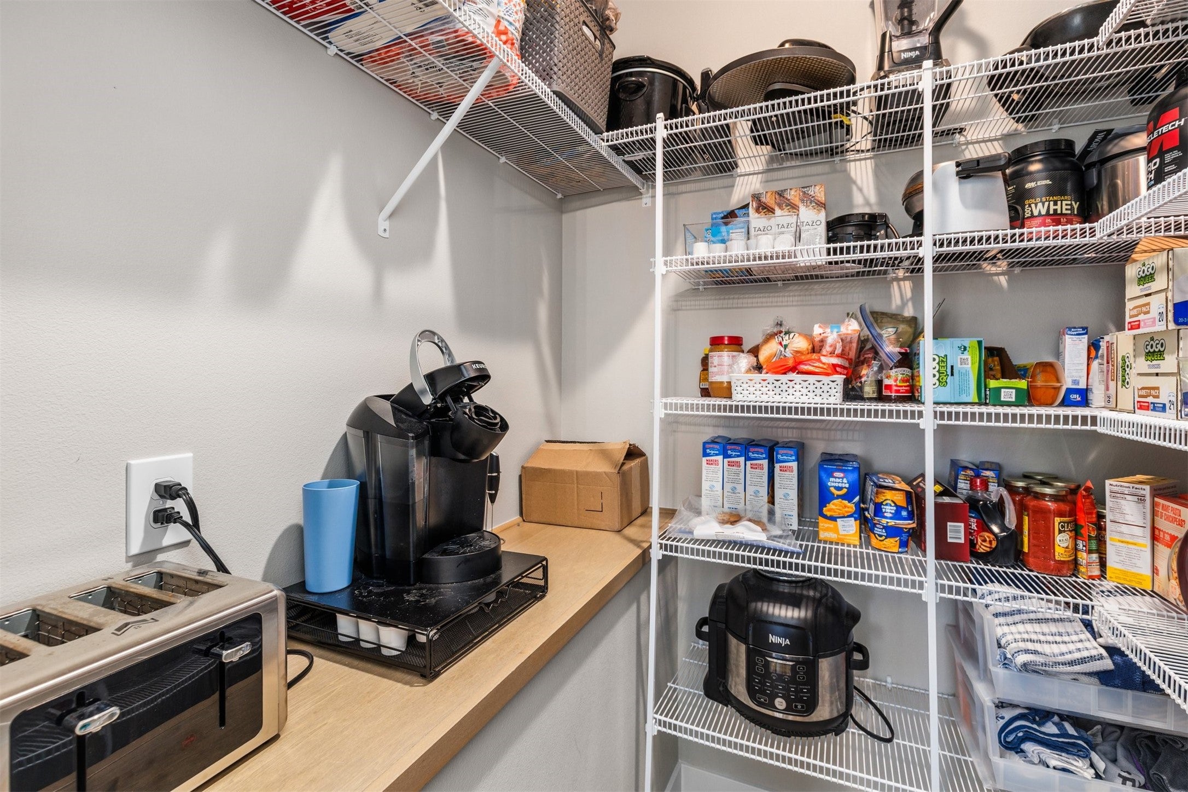
Better than new 3 year old Sage Homes Resale! You will love all of the extras in this well laid out walkout ranch. The kitchen is gorgeous with a large center island, quartz countertops, and a spacious walk-in hidden pantry. The living room has a nice stone fireplace, tray ceiling, and there are tinted windows in the dining room, on both sides of the fireplace, and the front door. 9ft ceilings too! The primary bedroom has a tray ceiling, walk-in closet, and a primary bath with double sinks and tiled shower. You will adore the pass through laundry room, making things convenient as well. The basement is nicely finished with a family room, 4th bedroom with walk-in closet, and a full bath. The mechanical room is unique and could be a nice workshop with double doors opening to the back yard. Outside you can relax on the covered deck with ceiling fan or the patio. Black iron fenced yard too. The 3 car garage is heated with a 220 outlet/charging port for an electric car. Passive radon system and all appliances stay, even the washer and dryer. Come see what Monroe has to offer and call today to make this Home Sweet Home!
| yesterday | Listing first seen on site | |
| yesterday | Listing updated with changes from the MLS® |

Listing information is provided by Participants of the Des Moines Area Association of Realtors. IDX information is provided exclusively for personal, non-commercial use, and may not be used for any purpose other than to identify prospective properties consumers may be interested in purchasing. Information is deemed reliable but not guaranteed. Copyright 2026, Des Moines Area Association of Realtors.
Last checked: 2026-09-25 10:34 PM UTC