
303 Central DrivePella, IA 50219
Due to the health concerns created by Coronavirus we are offering personal 1-1 online video walkthough tours where possible.
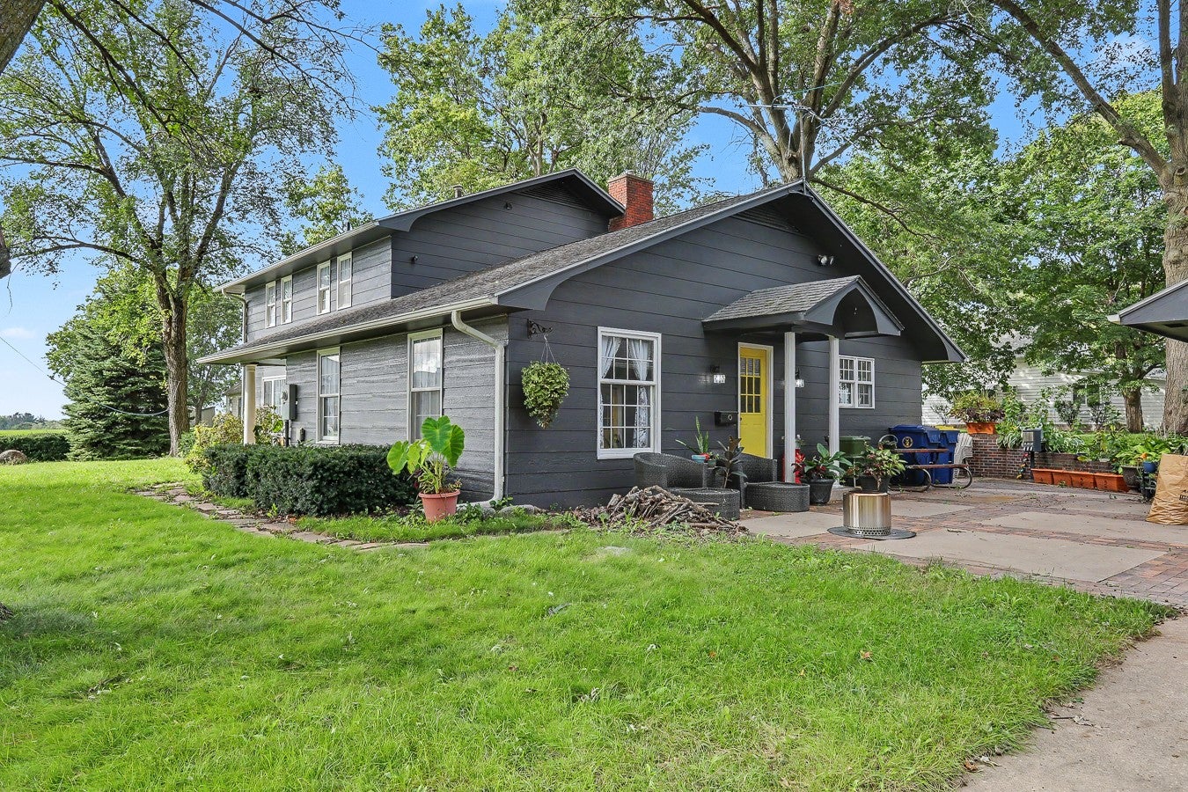
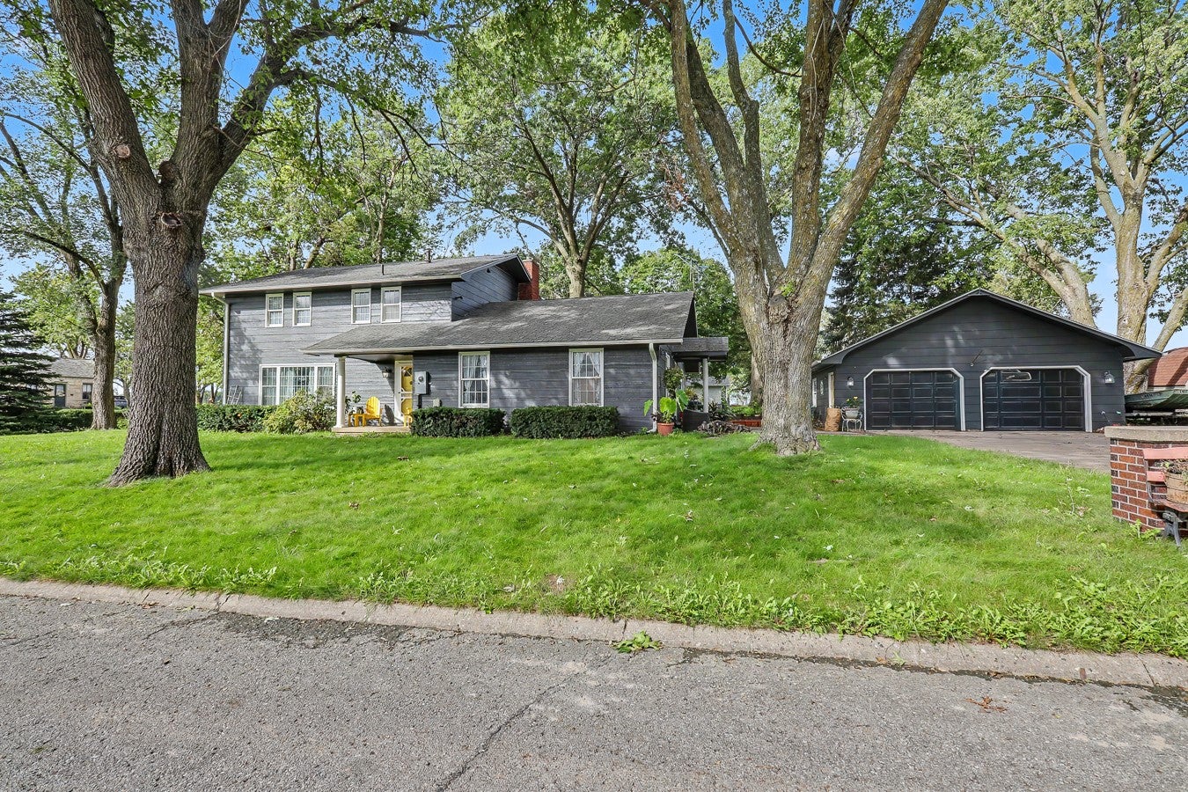
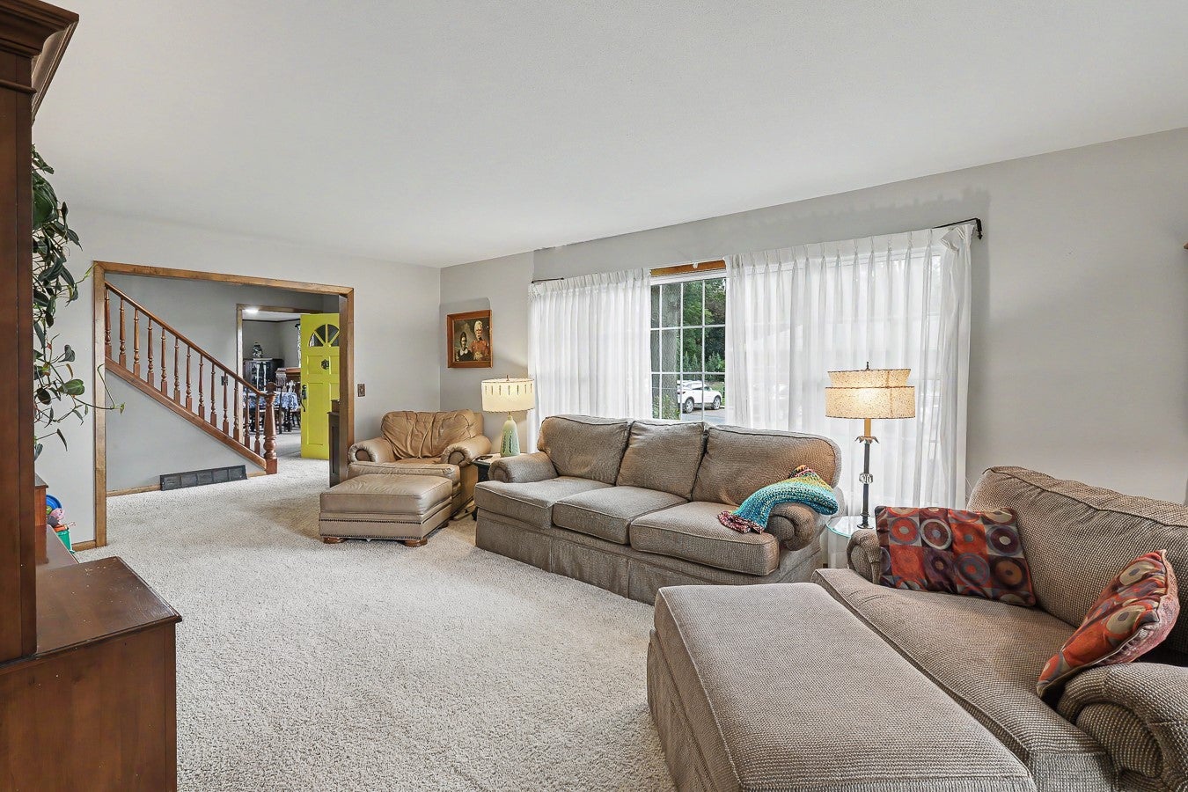
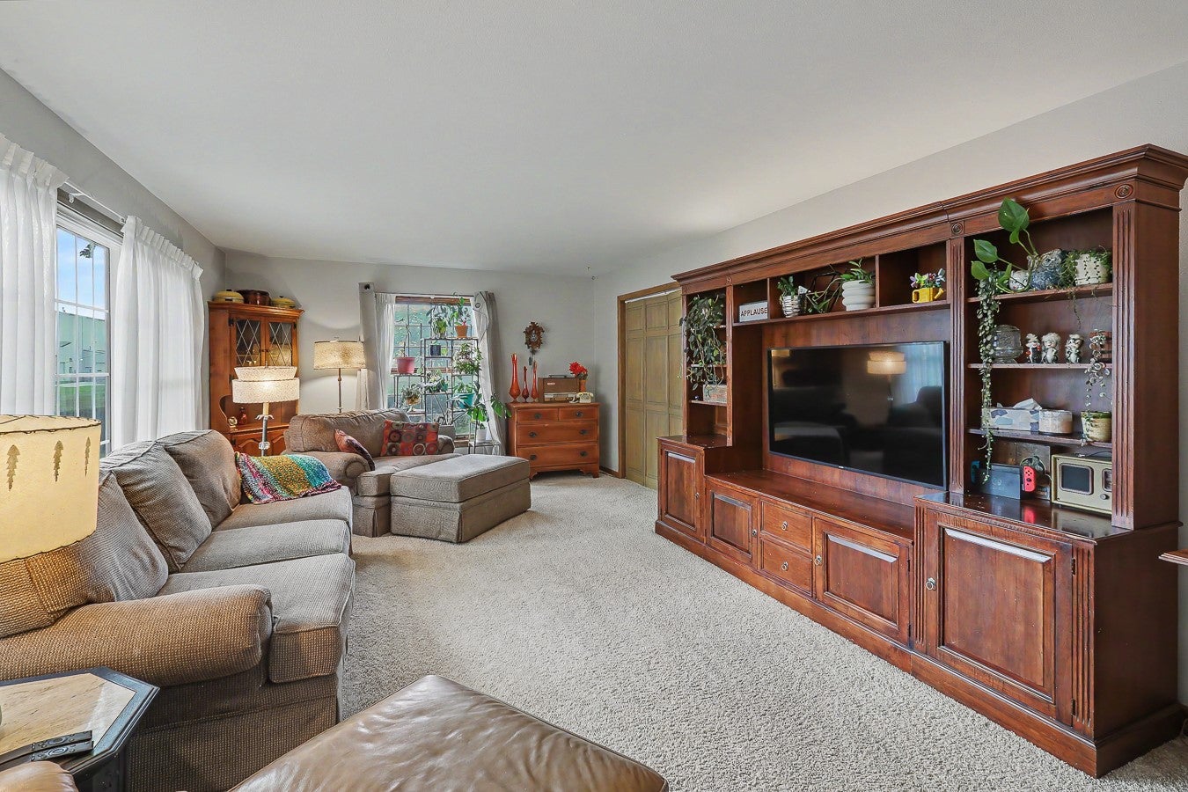
Exceptional Pella home offering timeless character, generous living space, and thoughtful updates! Featuring 2,614 sq ft of finished living space plus an additional 450 sq ft of finished basement area, this home offers 4 spacious bedrooms, 1½ baths, formal dining, crown molding, a beautiful walnut staircase, inviting living room, and kitchen hearth room with fireplace. The basement provides even more room to spread out, with an additional shower and abundant storage. Enjoy beautiful brick patios, mature trees, raised flower beds, and a sizeable .34-acre lot with the bike trail directly across the street. Oversized 2-car garage plus storage shed. Updates include cement board siding (2012), many newer Pella triple-glaze windows, a new large living room window (2026), tub/shower remodel (2025), water heater (2025), kitchen appliances (2025), new soffit (2026), interior/exterior painting (2026), and an active radon mitigation system. Furnace and A/C new in 2017 and professionally maintained. Located on a quiet cul-de-sac with great neighbors. A truly special home blending character, comfort, and space in a fantastic Pella location!
| yesterday | Listing first seen on site | |
| yesterday | Listing updated with changes from the MLS® |

Listing information is provided by Participants of the Des Moines Area Association of Realtors. IDX information is provided exclusively for personal, non-commercial use, and may not be used for any purpose other than to identify prospective properties consumers may be interested in purchasing. Information is deemed reliable but not guaranteed. Copyright 2026, Des Moines Area Association of Realtors.
Last checked: 2026-09-27 02:22 AM UTC