
1177 164th DrivePella, IA 50219
Due to the health concerns created by Coronavirus we are offering personal 1-1 online video walkthough tours where possible.
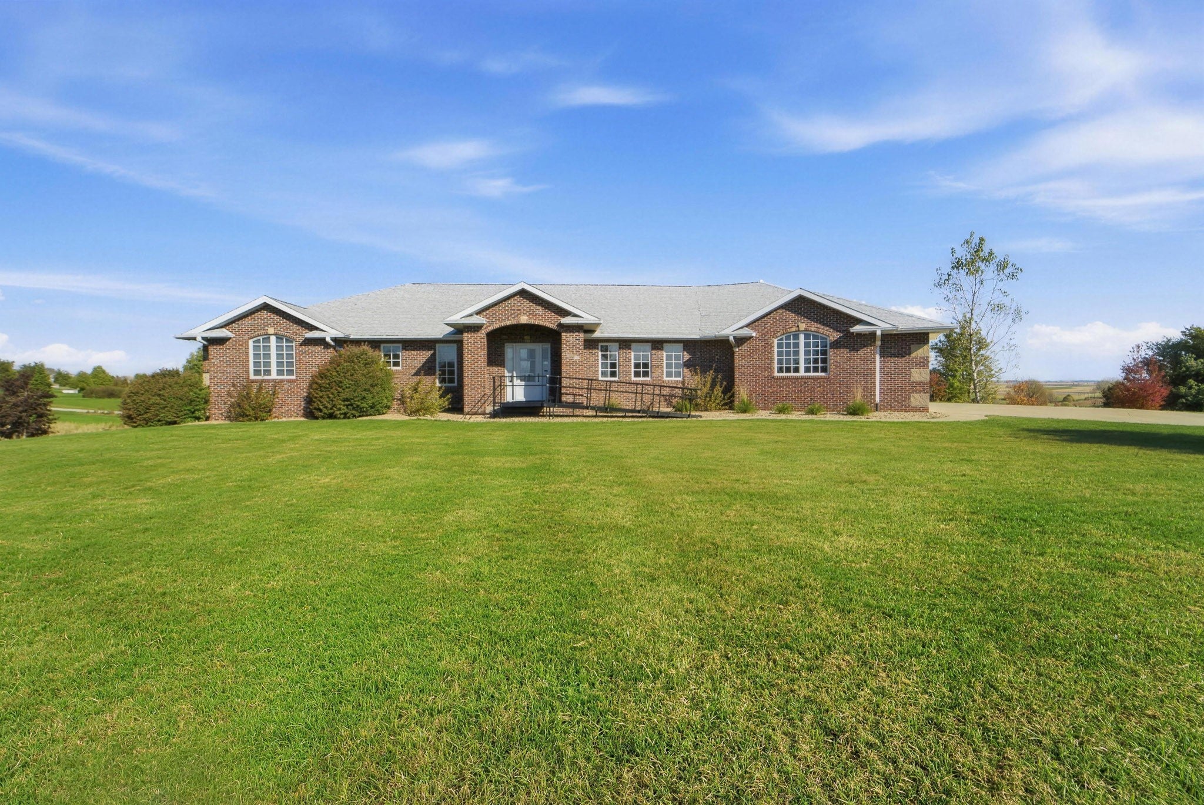
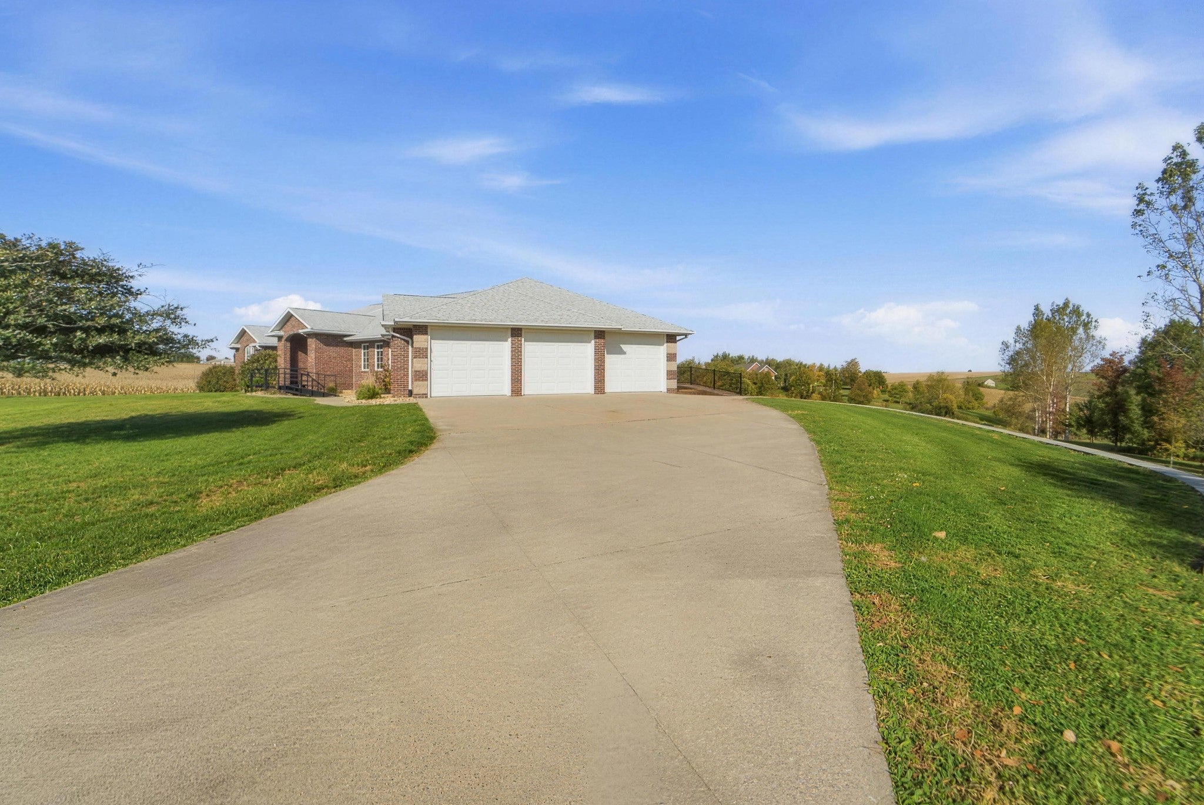
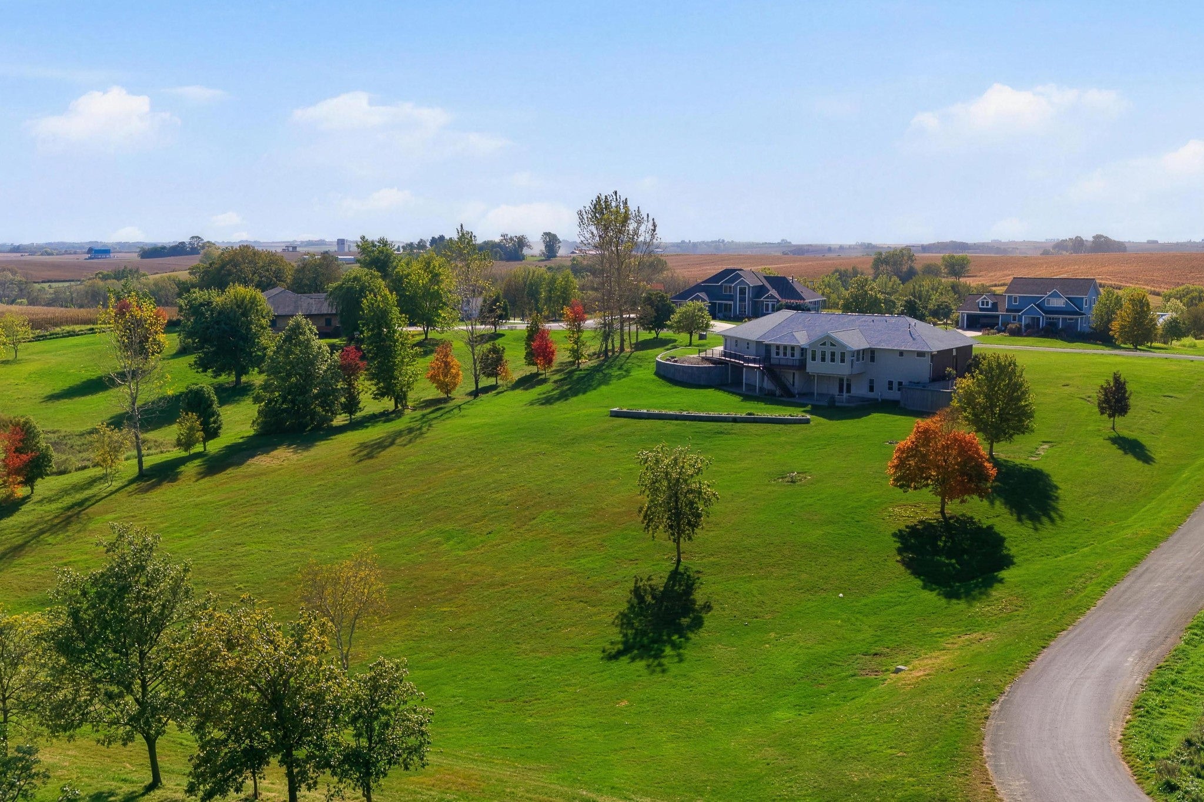
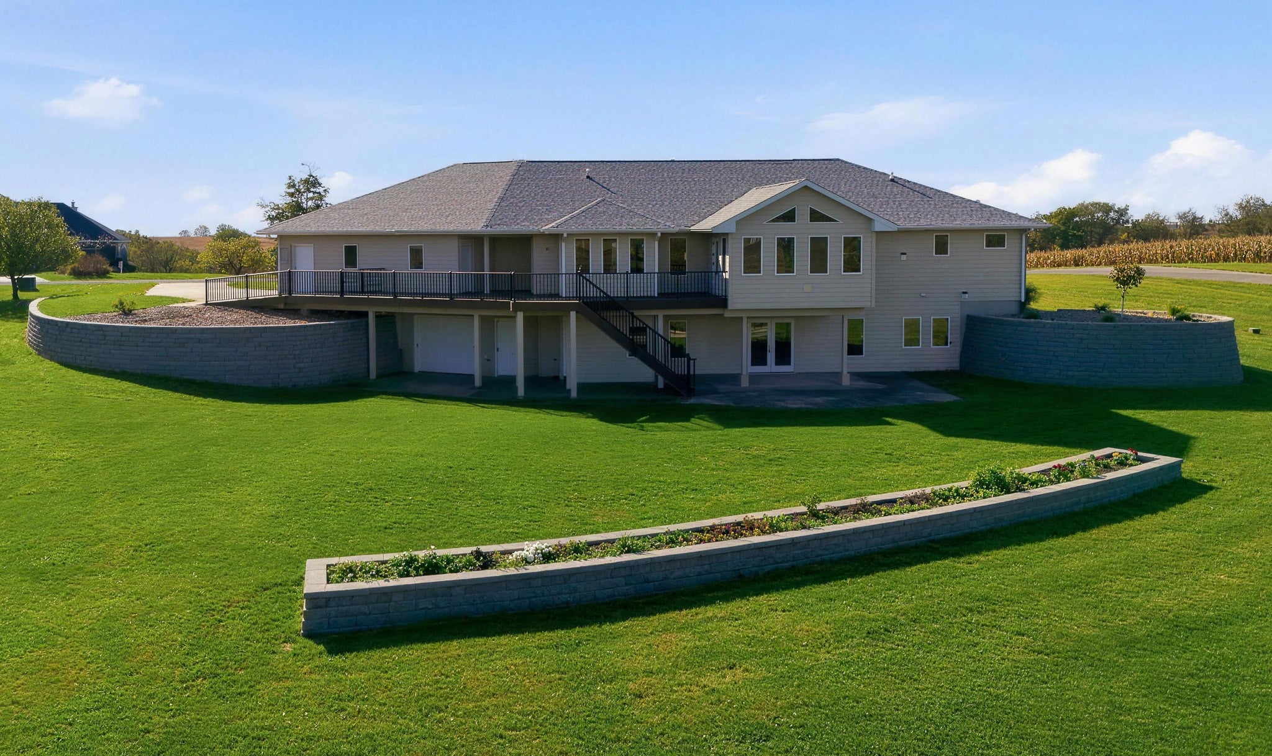
Enjoy peaceful country living just minutes from Pella! This beautiful custom-built, 3-bedroom, 4-bathroom walk-out ranch sits on 2.79 acres in a quiet cul-de-sac setting. The spacious floor plan features vaulted ceilings, formal dining, an oversized primary suite, four-season room, and convenient main-floor laundry. The kitchen offers stainless steel appliances, a double oven, eat-in kitchen and pantry area. Designed with accessibility in mind, this home features an elevator, ramps for easy entry, and a roll-in shower. The walk-out lower level provides additional living space with a kitchenette and in-floor heat. Quality construction and energy-efficient features includes heated basement floors, 2x6 walls, and zoned geothermal heating and cooling. Step outside onto the maintenance-free deck and enjoy beautiful countryside views. Additional highlights include an oversized 3-car garage, beautifully landscaped lawn, and emergency generator hookups. Lots of updates over the past 2 years: shingles, retaining walls, paint, deck and primary bathroom. A wonderful combination of quality, comfort, accessibility, and peaceful acreage living!
| 24 hours ago | Listing first seen on site | |
| 24 hours ago | Listing updated with changes from the MLS |

Listing information is provided by Participants of the Des Moines Area Association of Realtors. IDX information is provided exclusively for personal, non-commercial use, and may not be used for any purpose other than to identify prospective properties consumers may be interested in purchasing. Information is deemed reliable but not guaranteed. Copyright 2026, Des Moines Area Association of Realtors.
Last checked: 2026-10-27 08:26 AM UTC