
1509 Deer Run DriveKnoxville, IA 50138
Due to the health concerns created by Coronavirus we are offering personal 1-1 online video walkthough tours where possible.
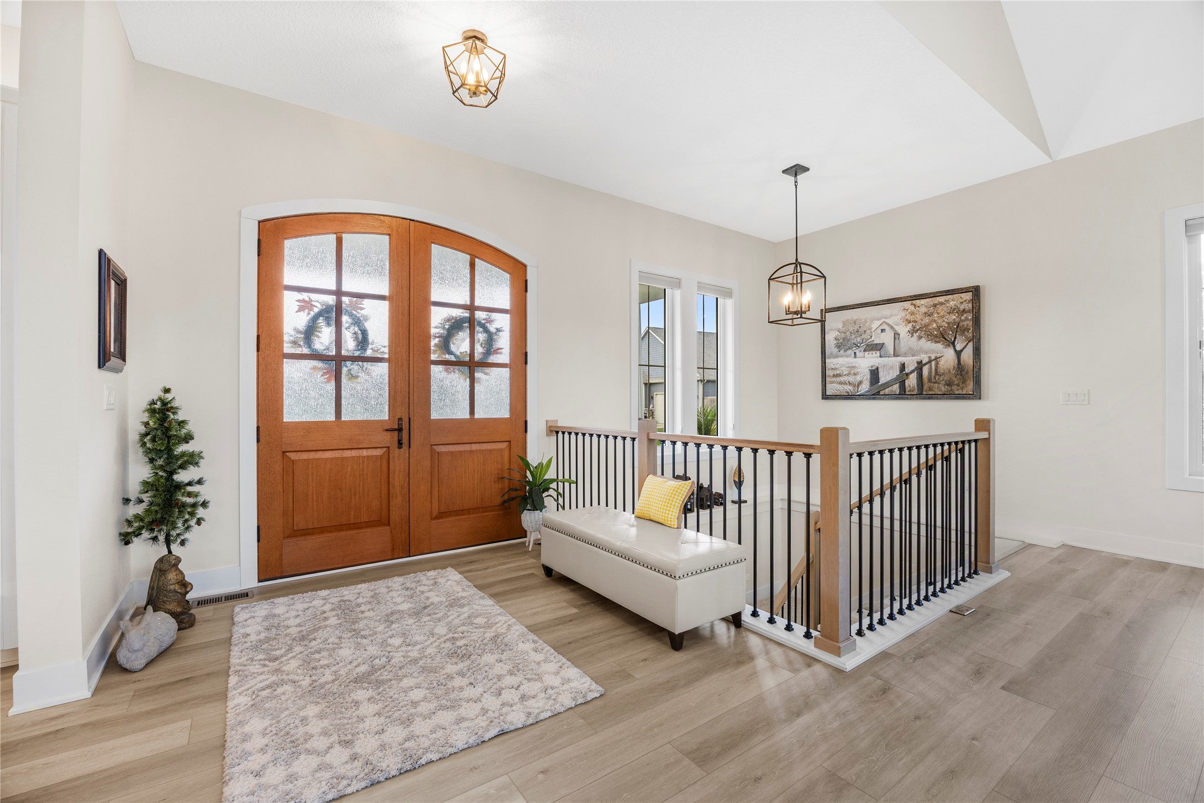
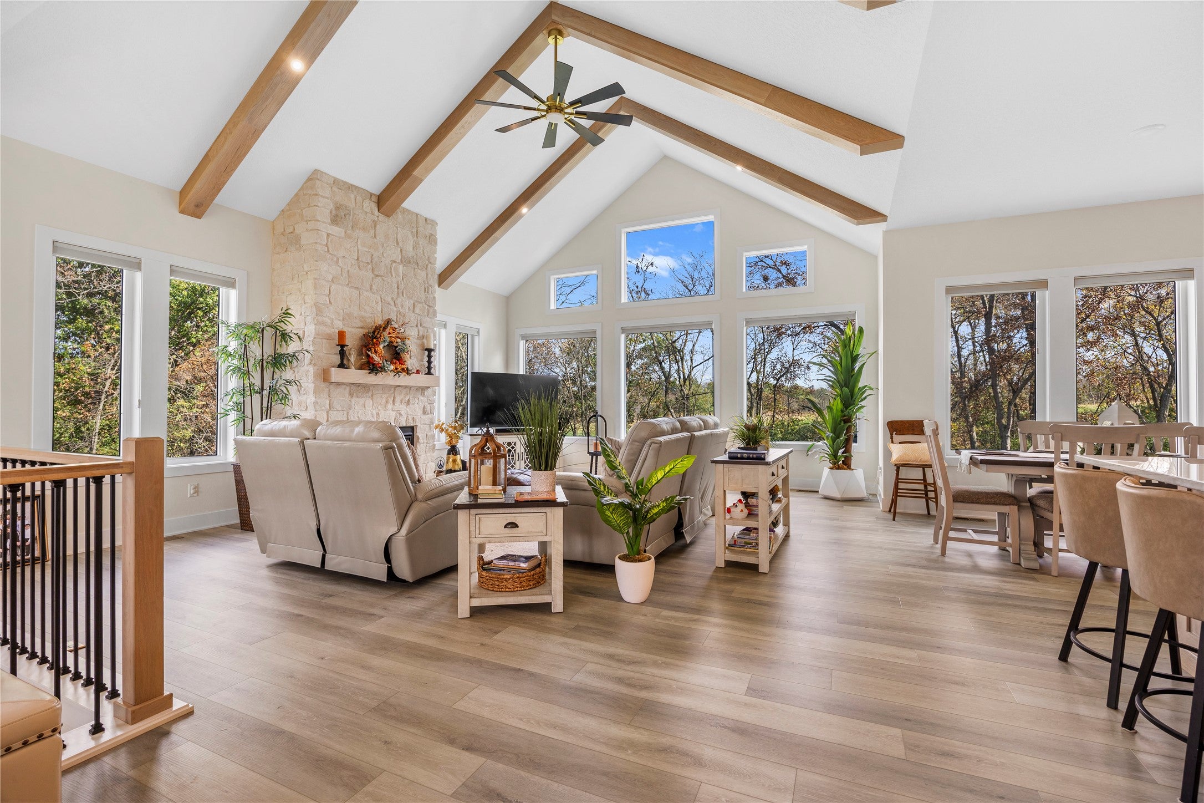
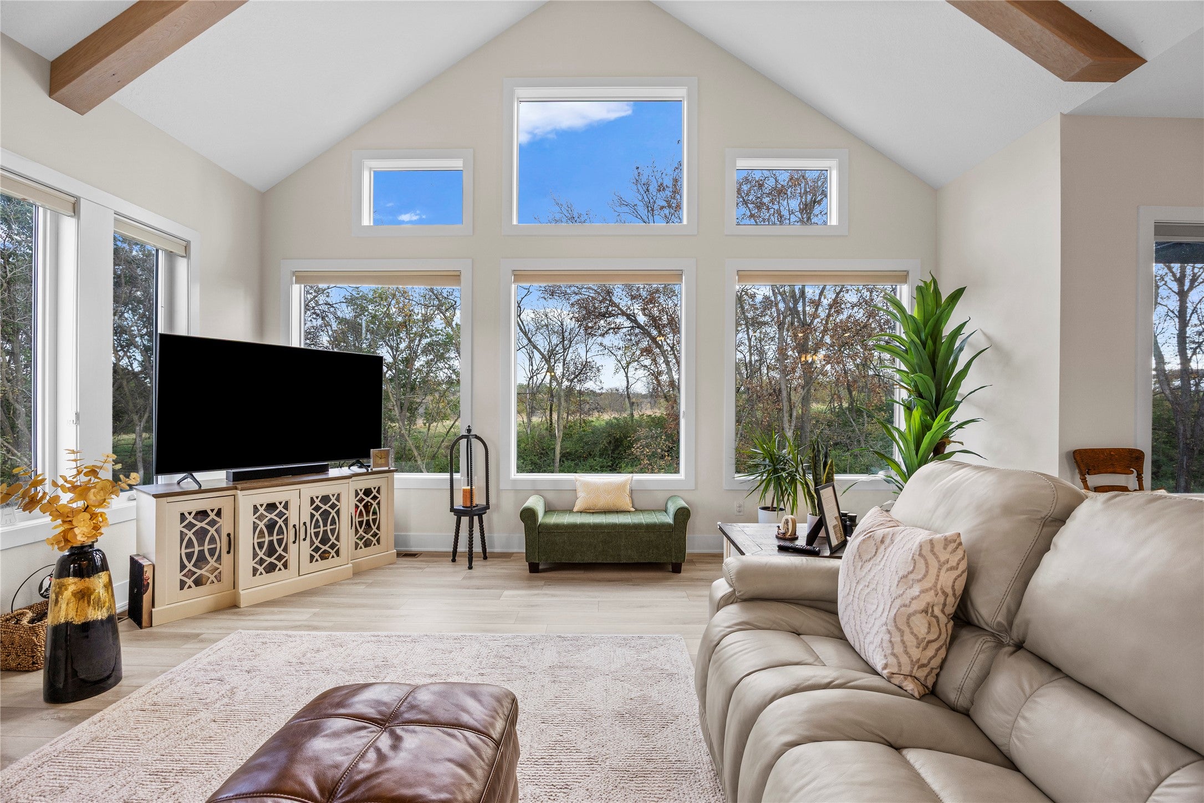
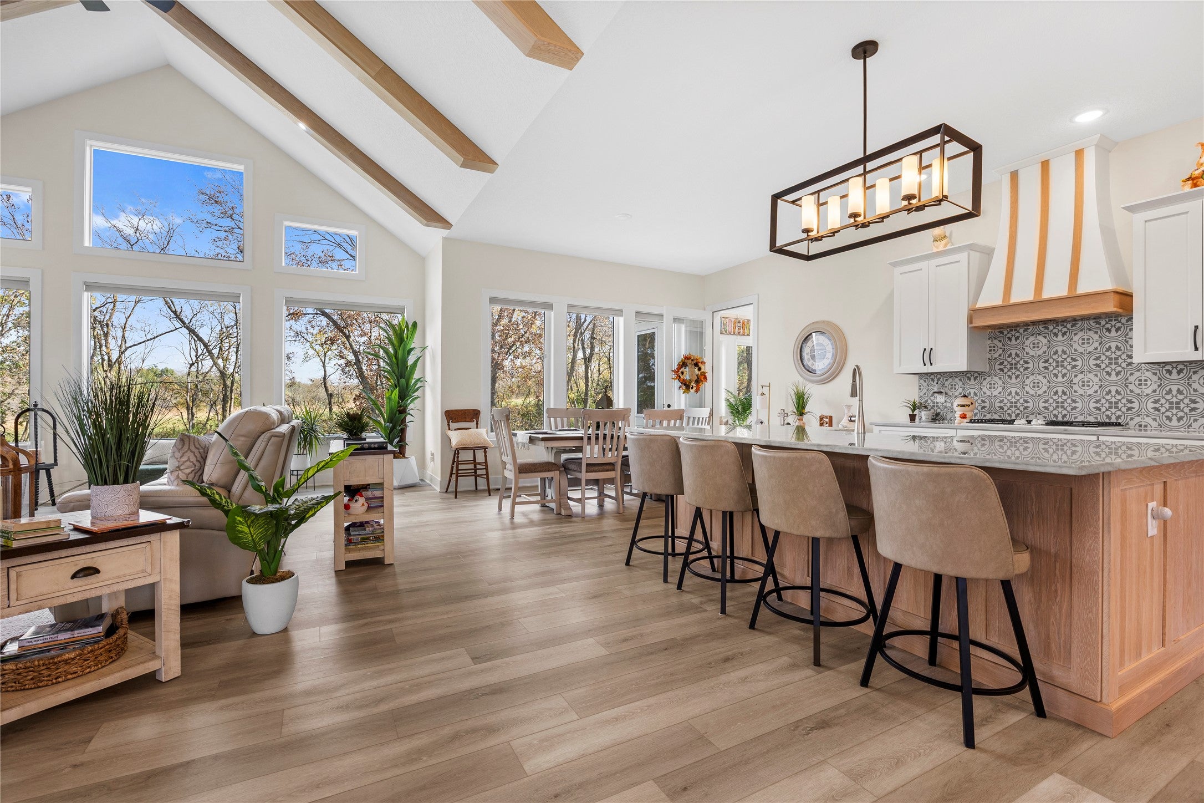
5 YEAR GRADUATED TAX ABATEMENT BEGINS 2027! This beautifully designed CUSTOM 2,107-square-foot ranch sits on a picturesque 0.7-acre wooded lot, offering 3 bedrooms, 2.5 baths, and a seamless blend of comfort and style. Oversized windows fill the home with natural light, Pottery Barn lighting, custom blinds, and a striking stone fireplace on the main level. The upscale kitchen features Café appliances, stunning quartzite countertops, generous workspace, and a separate prep area and pantry—ideal for everyday cooking or entertaining. The spacious primary suite offers a retreat of its own, with an expansive bathroom featuring a soaking tub beneath an elegant chandelier for a spa-inspired experience. The large walk-in closet attaches to the laundry area for added convenience. Enjoy year-round views of the wooded surroundings from the four-season sunroom, unwind on the deck, or gather on the open or covered patio spaces. The finished walkout basement features a family room, 2 additonal bedrooms, and a bonus room for storage, workout space, or possible 4th bedroom. A separate storage garage on the back of the home provides convenient space for a mower and lawn equipment. IF YOU'VE BEEN SEARCHING for a home that combines the ease of ranch-style living with beautiful finishes, flexible living space, and a peaceful wooded setting, this is one you won’t want to miss! Start your next chapter here!
| yesterday | Listing first seen on site | |
| yesterday | Listing updated with changes from the MLS |

Listing information is provided by Participants of the Des Moines Area Association of Realtors. IDX information is provided exclusively for personal, non-commercial use, and may not be used for any purpose other than to identify prospective properties consumers may be interested in purchasing. Information is deemed reliable but not guaranteed. Copyright 2026, Des Moines Area Association of Realtors.
Last checked: 2026-11-06 01:48 PM UTC