
734 S Taylor StreetMonroe, IA 50170
Due to the health concerns created by Coronavirus we are offering personal 1-1 online video walkthough tours where possible.
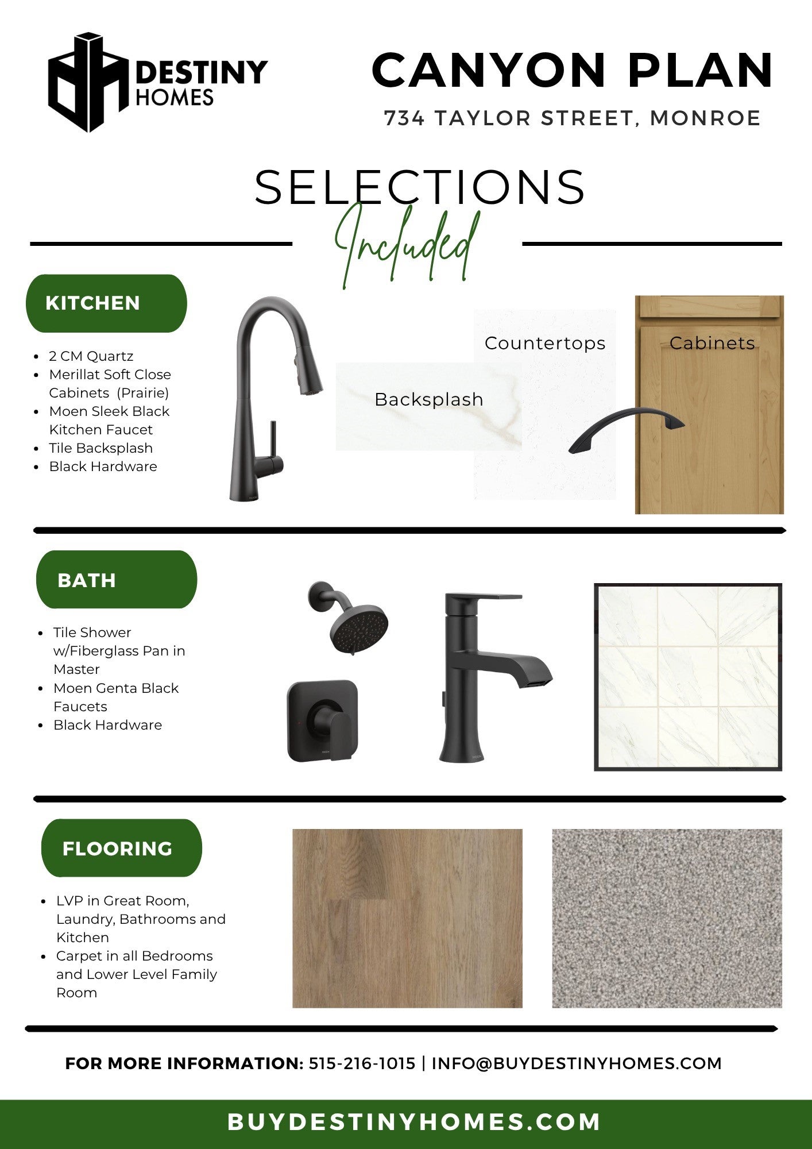
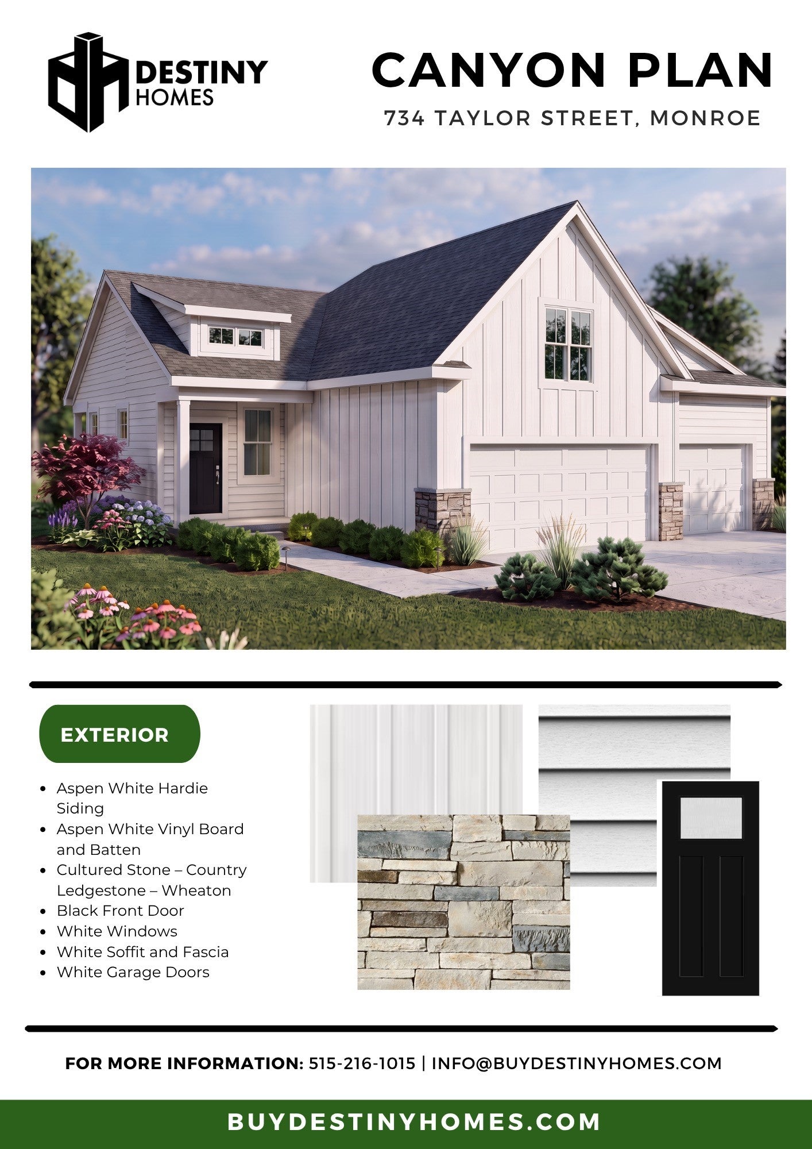
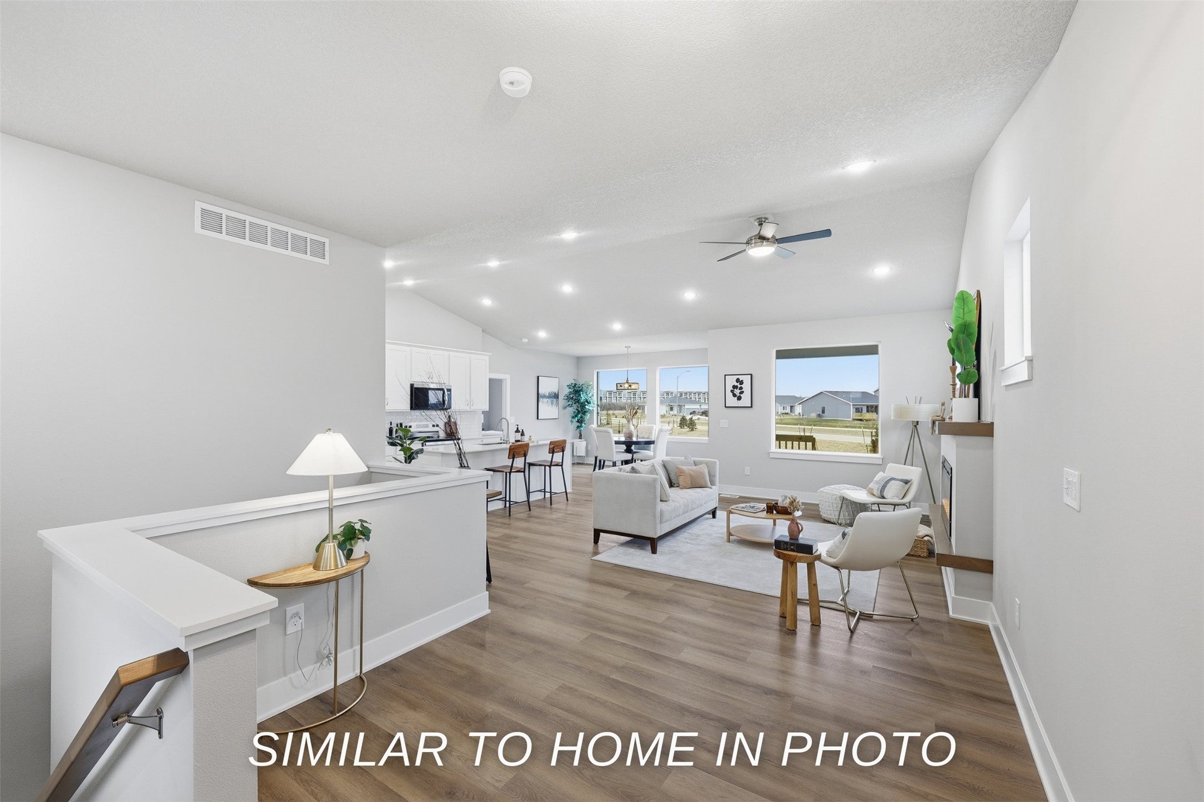
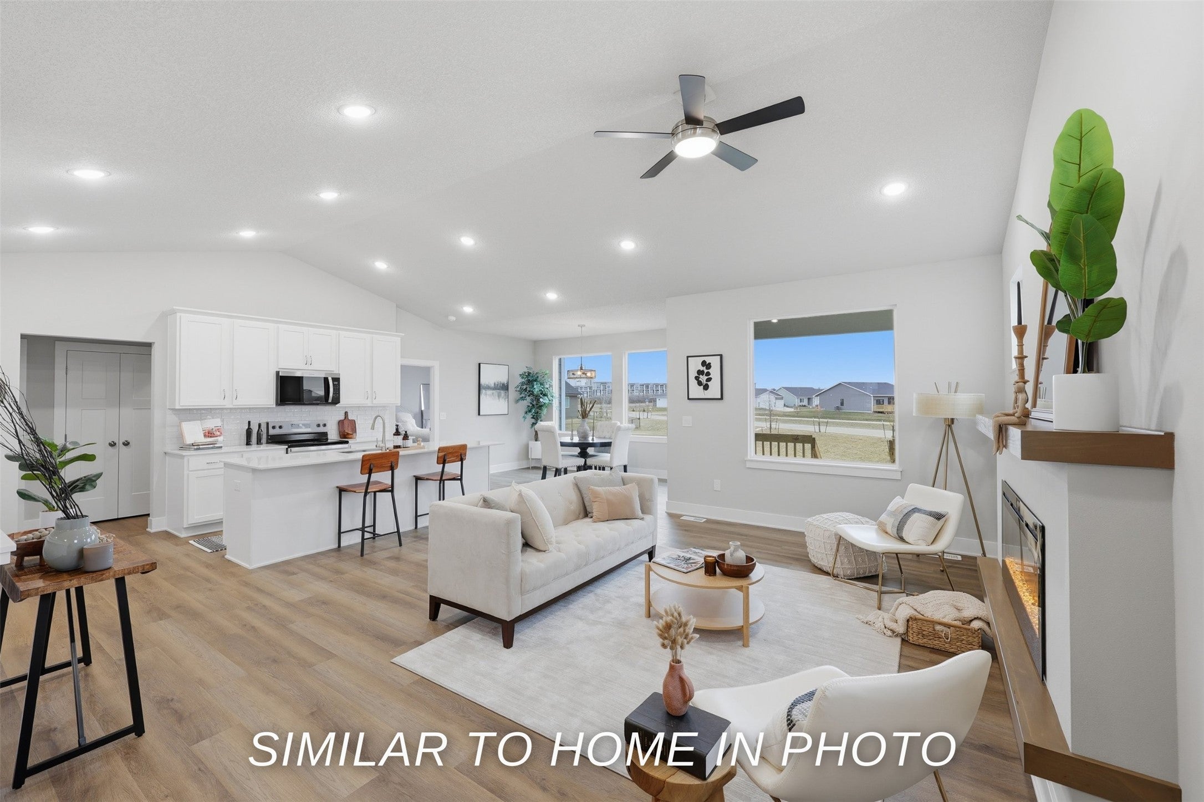
Destiny Homes presents the Canyon floor plan in Monroe's Meadows at Monroe. This beautifully designed ranch home offers 4 bedrooms, 3 bathrooms, and over 2,300 sq. ft. of finished living space, including a finished walkout basement. The main level features an open-concept layout with vaulted ceilings in the great room and kitchen, creating a bright and spacious atmosphere. The kitchen is equipped with soft-close cabinetry, tile backsplash, stainless steel appliances, a large center island, and an oversized walk-in pantry. The adjacent dining area includes sliders leading to a covered deck, perfect for indoor-outdoor living and entertaining. The primary suite offers a walk-in closet, double vanity, and private tile shower. A secondary bedroom, full bathroom, laundry room, and mudroom complete the main level. The finished lower level expands the living space with two additional bedrooms, a full bathroom, a large family room, and ample storage space, providing flexibility for guests, hobbies, or everyday living. All Destiny Homes are backed by a builder warranty. Ask about $2,000 in closing costs provided by the preferred lender.
| yesterday | Listing first seen on site | |
| yesterday | Listing updated with changes from the MLS |

Listing information is provided by Participants of the Des Moines Area Association of Realtors. IDX information is provided exclusively for personal, non-commercial use, and may not be used for any purpose other than to identify prospective properties consumers may be interested in purchasing. Information is deemed reliable but not guaranteed. Copyright 2026, Des Moines Area Association of Realtors.
Last checked: 2026-11-14 11:55 PM UTC