Save
Ask
Tour
Hide
Share
$407,400
1 Day On Site

3120 Marigold Circle
Pella, IA 50219

For Sale|Single Family Residence|Active
3
Beds
2
Total Baths
2
Full Baths
1,492
SqFt
$273
/SqFt
2026
Built
County:
Marion

Due to the health concerns created by Coronavirus we are offering personal 1-1 online video walkthough tours where possible.
Call Now: (641) 780-4373
Is this the listing for you? We can help make it yours.
(641) 780-4373
3120 Marigold Circle3120 Marigold Circle3120 Marigold Circle3120 Marigold Circle
Save
Ask
Tour
Hide
Share

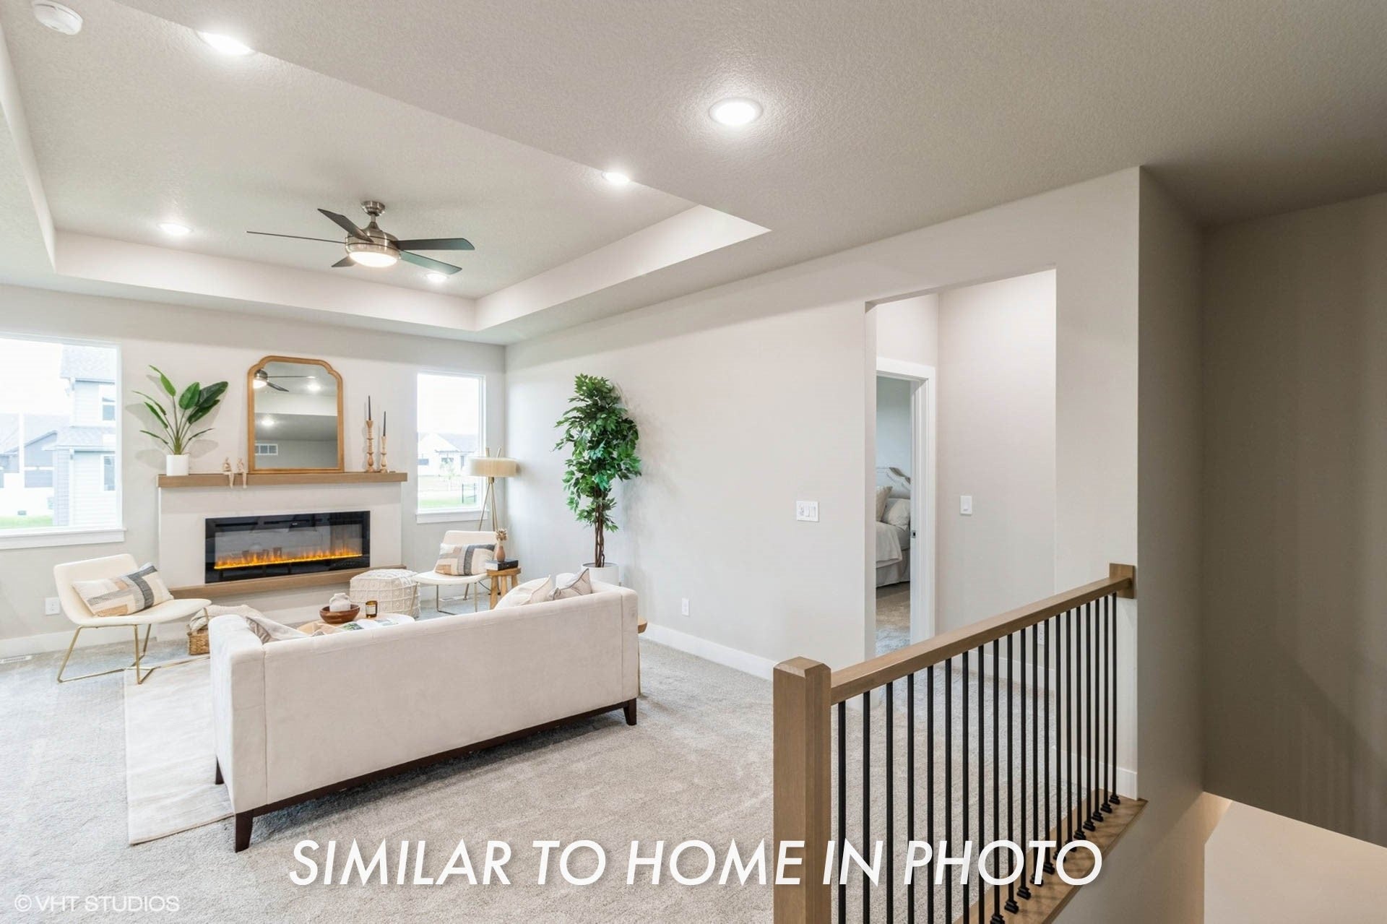
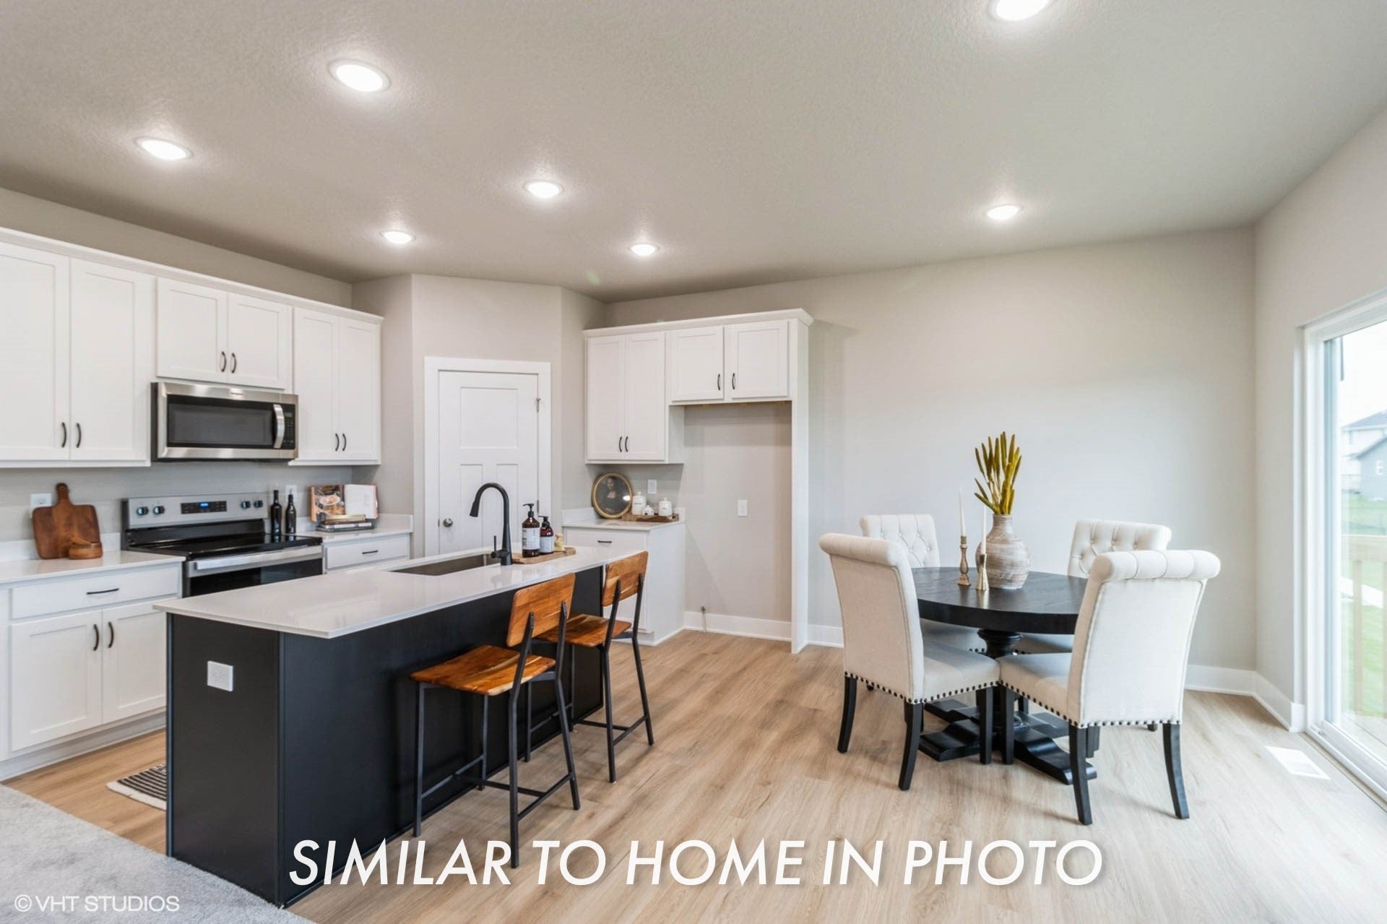
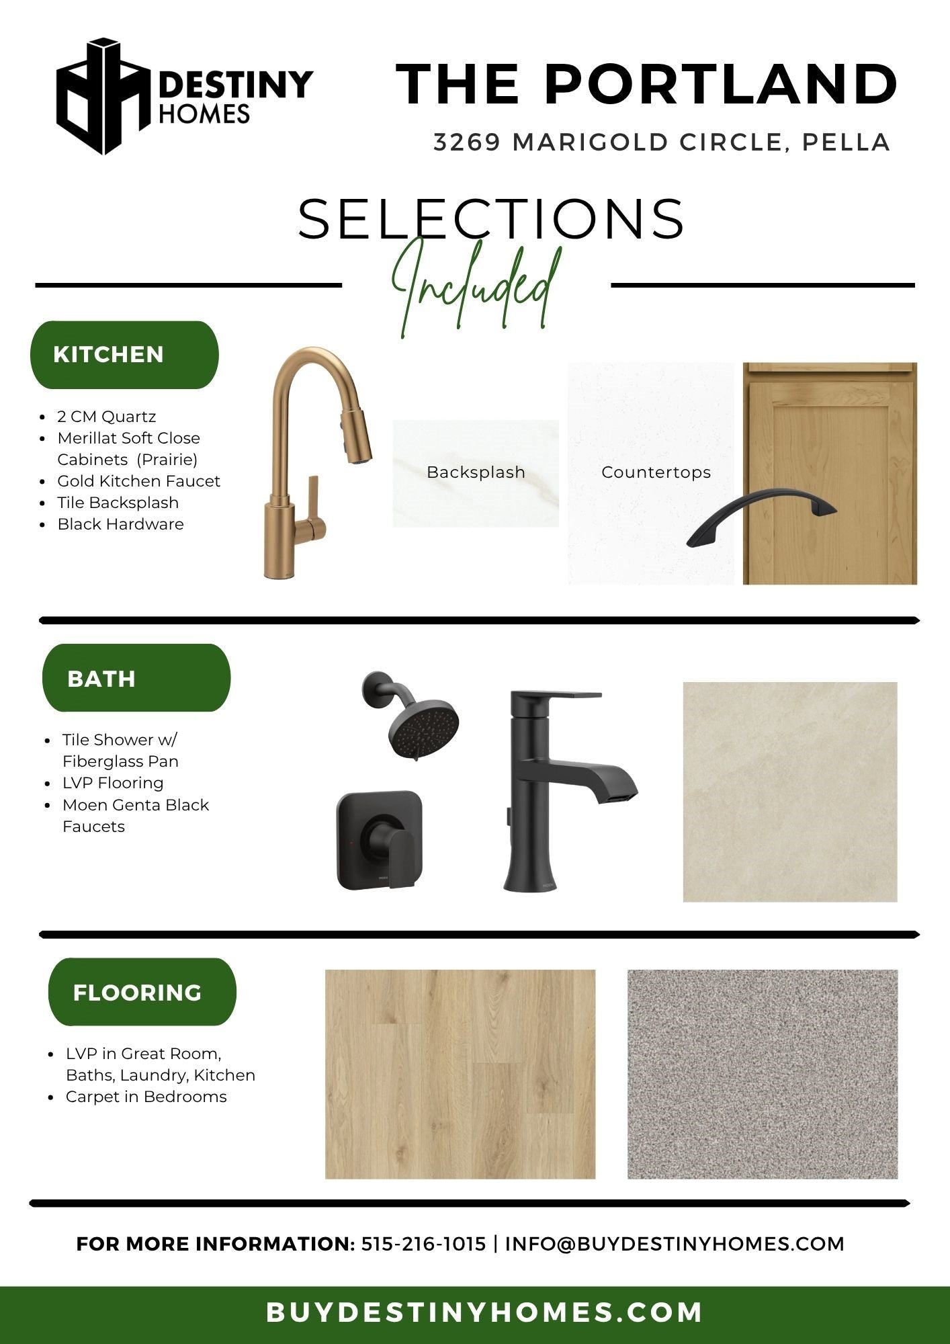
Welcome to the Portland by Destiny Homes in Pella's Prairie Ridge West! This thoughtfully designed ranch offers upgraded finishes and functional living spaces throughout. The open-concept main level features LVP flooring in the spacious great room, vaulted ceilings extending through the great room and kitchen, and a beautifully appointed kitchen complete with tile backsplash, gold faucet, and corner pantry. The adjacent dining area provides access to the covered patio, perfect for relaxing or entertaining. The main level includes three bedrooms and two bathrooms, highlighted by a spacious primary suite featuring a tile shower, double vanity, and walk-in closet. The unfinished lower level offers endless possibilities for future living space, including a large family room, additional bedrooms, and a full bathroom. Enjoy the perfect combination of style, comfort, and functionality in Pella's growing Prairie Ridge West community!

Save
Ask
Tour
Hide
Share
Listing Snapshot
Price 
$407,400
Days On Site 
1 Day
Bedrooms 
3
Inside Area (SqFt) 
1,492 sqft
Total Baths 
2
Full Baths 
2
Partial Baths 
N/A
Lot Size 
0.21 Acres
Year Built 
2026
MLS Number 
752931
Status 
Active
Property Tax 
$6
HOA/Condo/Coop Fees 
$16.67 monthly
Sq Ft Source 
N/A
Friends & Family
Recent Activity
yesterdayListing first seen on site
yesterdayListing updated with changes from the MLS
General Features
Acres 
0.21
Attached Garage 
Yes
Garage 
Yes
Garage Spaces 
3
Parking 
AttachedGarage
Property Condition 
New Construction
Property Sub Type 
Single Family Residence
Security 
Smoke Detector(s)
Sewer 
Public Sewer
SqFt Total 
1492
Style 
Ranch
Water Source 
Public
Zoning 
PUD
Interior Features
Appliances 
CooktopDishwasherMicrowave
Basement 
Unfinished
Cooling 
Central Air
Fireplace 
Yes
Fireplace Features 
Electric
Fireplaces 
1
Flooring 
Carpet
Heating 
Natural Gas
Laundry Features 
Main Level
Main Level Bedrooms 
3
Save
Ask
Tour
Hide
Share
Exterior Features
Construction Details 
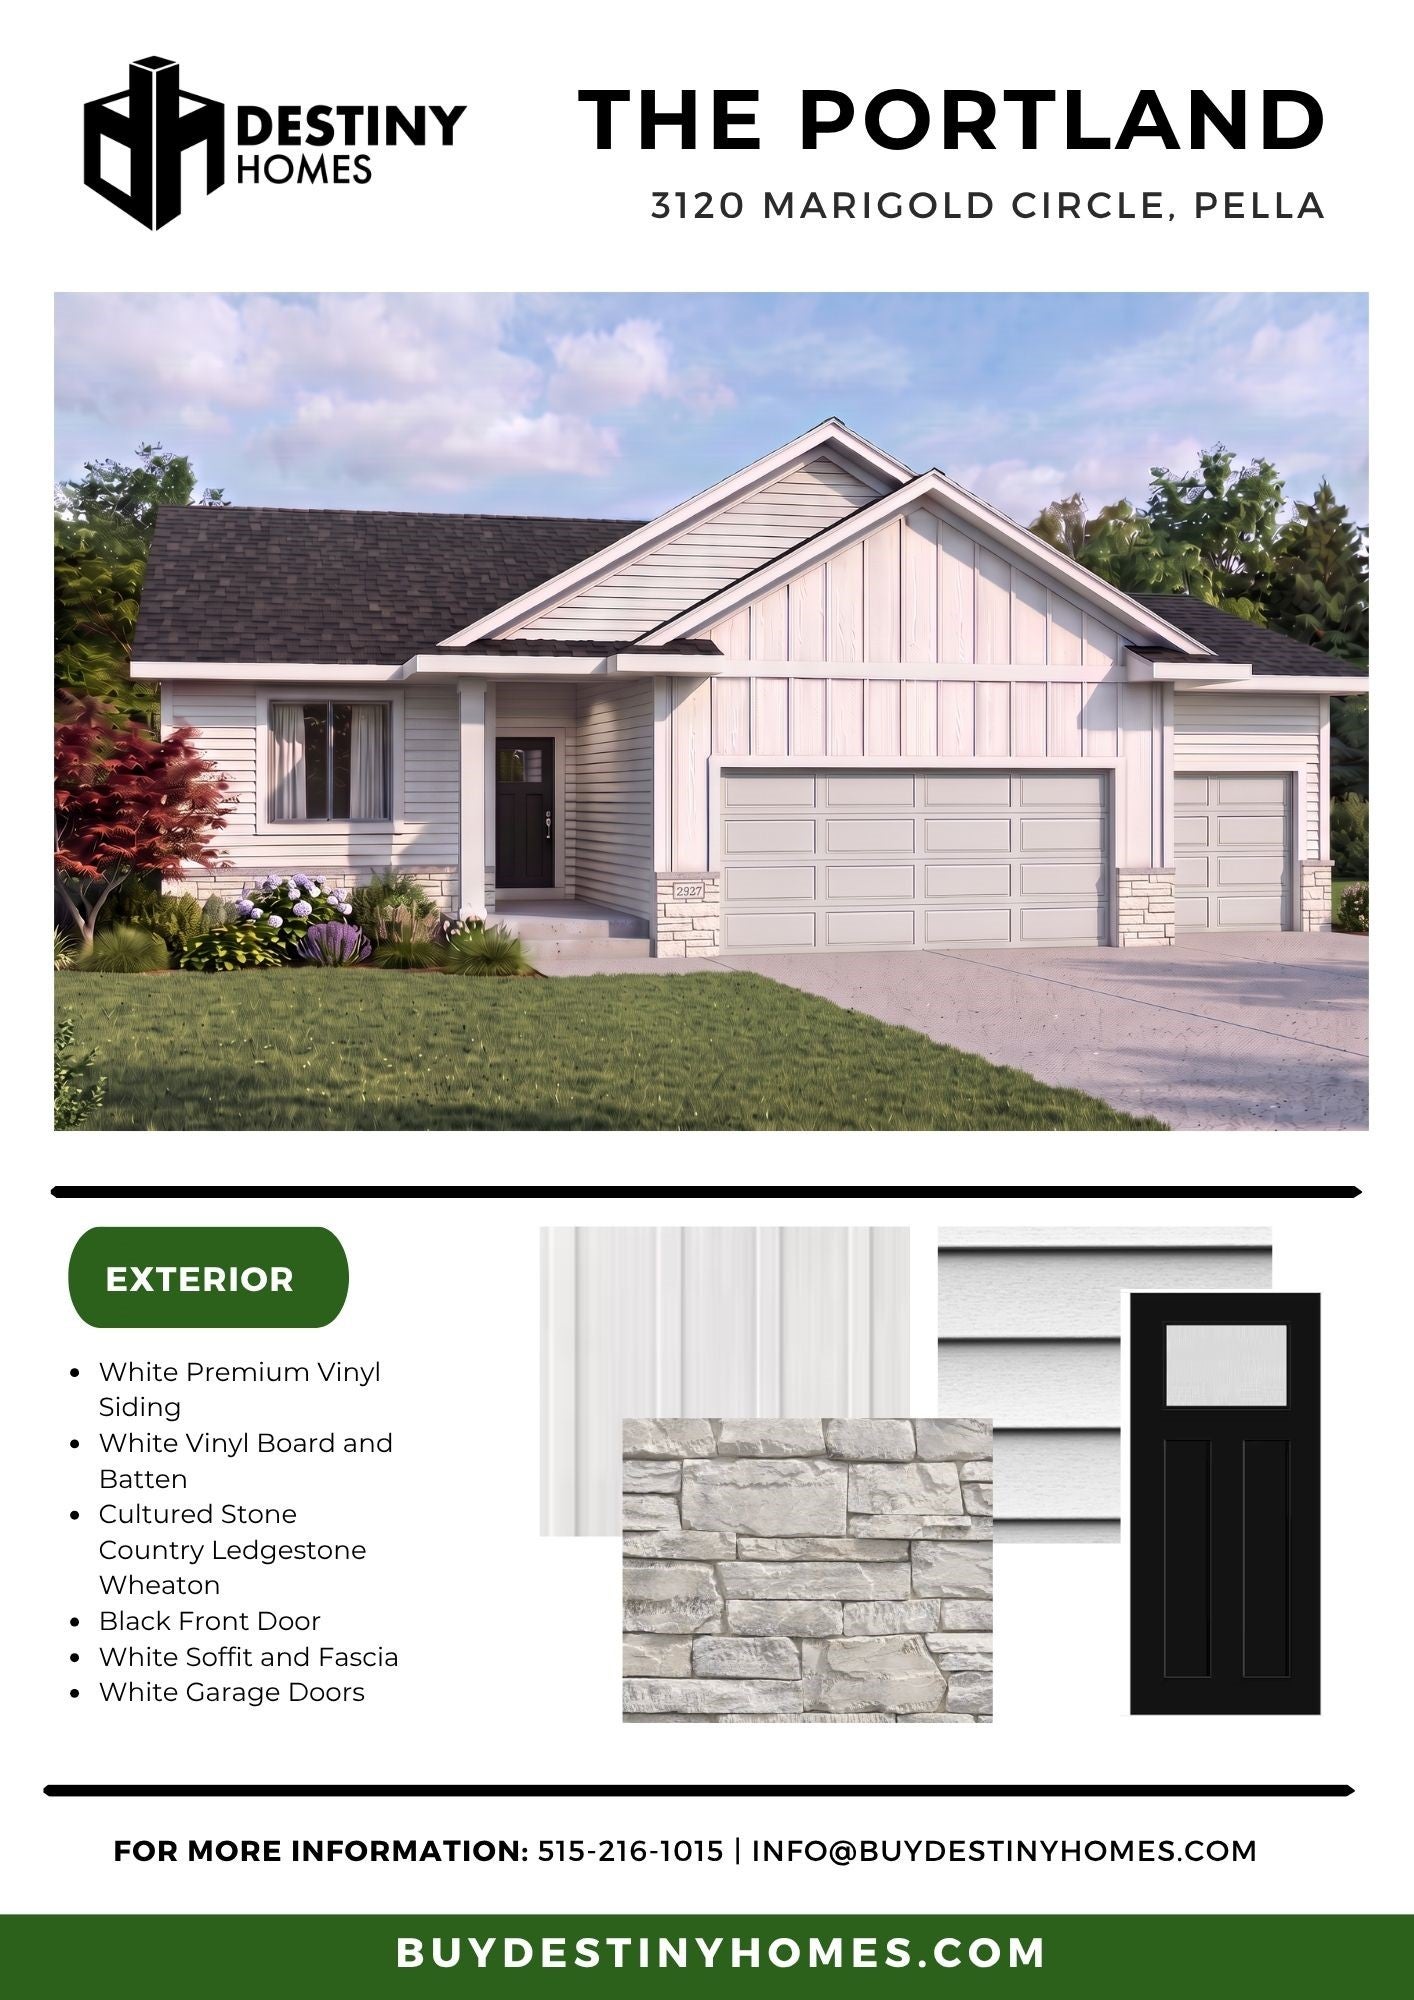
StoneVinyl Siding
Patio And Porch 
PatioCovered
Roof 
AsphaltShingle
Community Features
Association Fee 
$200.0
Association Fee Frequency 
Annually
MLS Area 
Pella
School District 
Pella
Financing Terms Available 
CashConventionalFHAVA Loan
Roads 
Concrete
Schools
School District
Pella
Elementary School
Unknown
Middle School
Unknown
High School
Unknown
Listing courtesy of RE/MAX Precision


Listing information is provided by Participants of the Des Moines Area Association of Realtors. IDX information is provided exclusively for personal, non-commercial use, and may not be used for any purpose other than to identify prospective properties consumers may be interested in purchasing. Information is deemed reliable but not guaranteed. Copyright 2026, Des Moines Area Association of Realtors.
Last checked: 2026-11-14 11:55 PM UTC

Neighborhood & Commute
Source: Walkscore
Save
Ask
Tour
Hide
Share